Design review · Planning application
300-unit apartment complex approved with conditions on 15-acre vacant field
The Design Review Commission approved the design on Oct. 14 for 17 two- and three-story apartment buildings, two amenity buildings and about 520 parking spaces. Conditions include changes to building facades facing the street and limits on construction hours.
From the filing
The application's description as it appears in City of Boise's record. See the official record
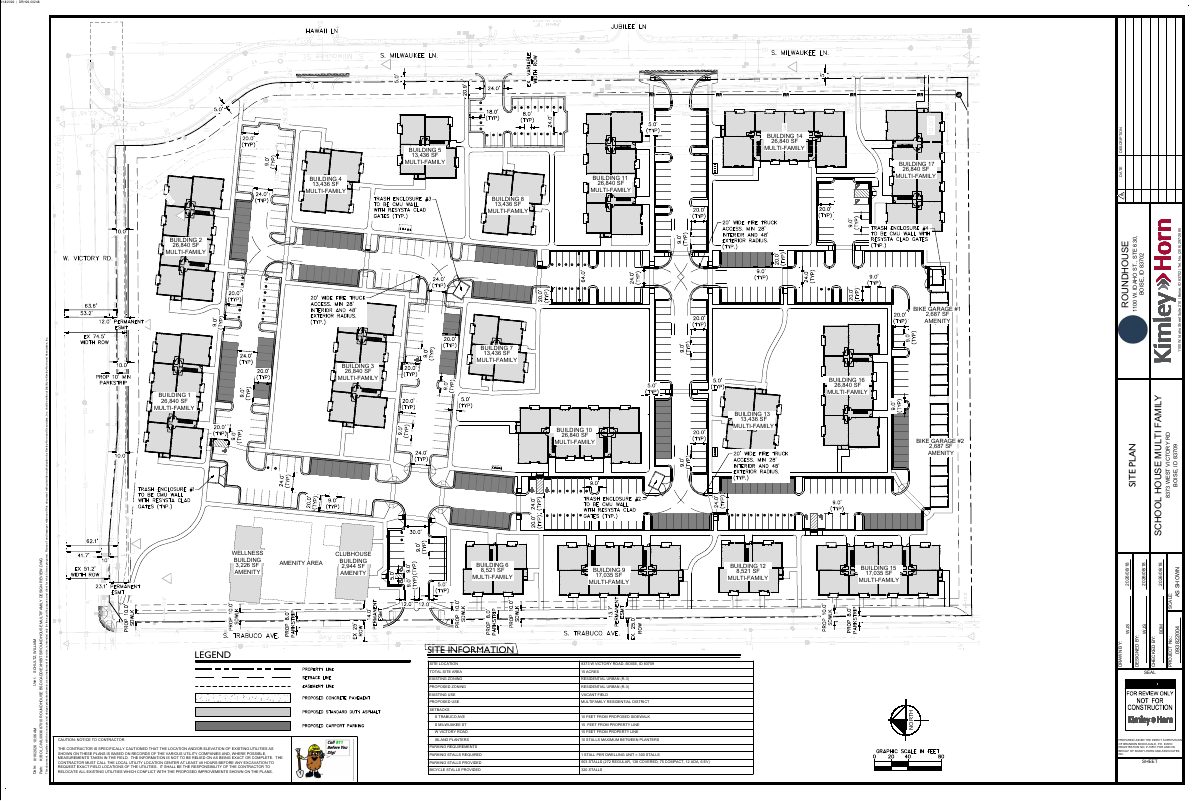
A developer proposes a 300-unit apartment community called Schoolhouse Multifamily on a 15-acre vacant field south of Victory Road, between S. Trabuco Ave and S. Milwaukee St in Boise. It would have 17 two- and three-story residential buildings plus two amenity buildings with a pool, a bike garage and a maintenance building. About 520 parking spaces are planned.
Multi-family development
Project name on file: 8373 W Victory Road
Timeline
Two days ago
Status changed from In review to Approved
Reported as “Approved”.
Two days ago
Document added: PDS-Action Letter - ACTION LETTER FOR THE OCTOBER 14, 2026 DESIGN REVIEW HEARING
Oct. 14, 2026
Status changed from Hearing scheduled to In review
Reported as “In Review”.
Oct. 14, 2026
Decision: Approved
Hearing marked “Approved” on 2026-10-14.
Oct. 14, 2026
Hearing: Approved
Oct. 14, 2026
Public hearing: Design Review Commission
Outcome: Approved.
Oct. 6, 2026
Review Complete: Completed
Oct. 6, 2026
DR: Complete
Aug. 20, 2026
DR: In Review
Aug. 20, 2026
Assign Reviewers: Completed
Aug. 18, 2026
Fee Payment: Payment Received
Aug. 18, 2026
Prescreen Review: Passed
Aug. 18, 2026
Prescreen Review: Corrections Required
Aug. 18, 2026
Prescreen Review: In Progress
Aug. 18, 2026
Application Submittal: ePlanReview
Aug. 18, 2026
Application filed
Documents
Site plans
- Download Site plan for multifamily design review
Site plan showing proposed multifamily buildings, amenity areas, bike garages, setbacks and parking notes for a roughly 15-acre site currently zoned R-3.
Aug. 24, 2026 · 1 page · 1.3 MB · PDS-Maps and Drawings
Renderings
- Download Context drawings, building plans and renderings
Set of context drawings, building plans and renderings submitted under the Design Review application, 16 pages.
Aug. 24, 2026 · 16 pages · 19.6 MB · PDS-Maps and Drawings
Plans
- Download Landscape plans, landscape notes and irrigation details
Landscape sheets from Stack Rock Group for a Design Review application, with general landscape notes, lawn and irrigation requirements, and buffer standards.
Aug. 24, 2026 · 14 pages · 15.7 MB · PDS-Maps and Drawings
- Download Mobility plan sheet
Site drawing marked for design review showing the multifamily buildings, bike garages, amenity areas and clubhouse, with a not-for-construction review label.
Aug. 24, 2026 · 1 page · 1.3 MB · PDS-Maps and Drawings
- Download Utility plan
Civil utility plan sheet for the multi-family design review, showing the planned utility layout across the buildings and amenity areas.
Aug. 24, 2026 · 1 page · 1.2 MB · PDS-Maps and Drawings
Project narrative
- Download Detailed letter of explanation for Design Review
Describes the proposed 300-unit multifamily project, its 17 residential buildings, amenities, parking, Craftsman-inspired design intent, and airport influence area requirements.
Aug. 24, 2026 · 2 pages · 81 KB · PDS-Letter of Intent
Staff reports
- Download Staff report for design review hearing
Planning staff report recommending approval of a roughly 300-unit multi-family design review application, with conditions on landscaping, entries, glazing, screening and lighting.
Oct. 7, 2026 · 79 pages · 36.5 MB · PDS-Project Report/Memo
Decisions
- Download Action letter for the Oct. 14 Design Review Commission hearing
Letter notifying the applicant that the Design Review Commission approved the multi-family development, with conditions of approval and appeal deadline details.
Two days ago · 10 pages · 236 KB · PDS-Action Letter
Notices
- Download Notice of the Oct. 14 Design Review Commission public hearing
Notice that the Design Review Commission will hear a proposal for a new approximately 300-unit multi-family development with 17 residential buildings and two amenity buildings.
Sept. 25, 2026 · 2 pages · 1.1 MB · PDS-Legal Notice
Application
- Download Design review application form for multi-family development
Applicant's design review form for a 15-unit-area multi-family project on an R-3 zoned parcel, with applicant, owner and property details, filed Aug. 18, 2026.
Aug. 24, 2026 · 19 pages · 317 KB · PDS-Application
- Download Design review application form
Design review application for a multi-family development on a 15-acre R-3 zoned property, filed by Pivot North Architecture for the property owner.
Aug. 18, 2026 · 19 pages · 306 KB · PDS-Application
Correspondence
- Download Late correspondence for the Oct. 14 Design Review Commission hearing
Planner memo forwarding a late-received written testimony opposing the project over traffic and parking, and recommending no change to the approval recommendation.
Oct. 9, 2026 · 2 pages · 126 KB · PDS-Correspondence
- Download Boise Airport comments
Airport project coordinator's comments requiring an avigation easement on the entire property and a 25 dB noise level reduction for new residential development and schools within the airport influence area.
Oct. 2, 2026 · 1 page · 233 KB · PDS-Agency Comments
- Download Boise Parks and Recreation comments
Boise Parks and Recreation, with Community Forestry, reports no comments or recommendations and praises the landscape plan's tree schedule.
Oct. 2, 2026 · 1 page · 58 KB · PDS-Agency Comments
- Download Boise Police Department comments
Police request secure access to controlled-entry multi-housing complexes, such as a keypad or lock box, so officers can respond promptly to calls for service.
Oct. 2, 2026 · 1 page · 174 KB · PDS-Agency Comments
- Download Boise Project Board of Control comments
Irrigation district letter stating the property has no district facilities but holds a valid water right, and that crossing irrigation ditches must stay unobstructed and protected by easement.
Oct. 2, 2026 · 2 pages · 199 KB · PDS-Agency Comments
- Download Public Works hillside and drainage comments
Public Works conditions covering private street testing, stormwater management plan approval, subdivision grading and drainage, and a comprehensive drainage plan.
Oct. 2, 2026 · 1 page · 135 KB · PDS-Agency Comments
- Download Public Works sewer comments
Public Works says the project must connect to the central sanitary sewer, sewer is available onsite, and capacity fees may be due at building permit issuance.
Oct. 2, 2026 · 1 page · 65 KB · PDS-Agency Comments
- Download Public Works Solid Waste comments
Public Works solid waste staff require all four trash enclosures to have at least 18 feet of unobstructed gate clearance and a depth of at least 12 feet.
Oct. 2, 2026 · 1 page · 88 KB · PDS-Agency Comments
- Download Public Works street light comments
Public Works requires street lights at listed locations, with plans for the private system approved before building permit issuance and an HOA to maintain it.
Oct. 2, 2026 · 3 pages · 166 KB · PDS-Agency Comments
- Download Notification letter for the Oct. 14 Design Review hearing
Letter from the city planning office scheduling the application before the Design Review Commission on Oct. 14, 2026, with posting and proof-of-notice requirements.
Sept. 25, 2026 · 1 page · 80 KB · PDS-Correspondence
- Download Assured water supply application receipt letter
City of Boise Public Works confirms receipt and completeness of the Assured Water Supply application for the project, and notes its certification number.
Aug. 24, 2026 · 1 page · 76 KB · PDS-Other Small Docs
- Download Veolia Water fire flow availability letter
Veolia Water Idaho reports available water pressure and flow for fire sprinkler design, to be attached to the architectural plan sets.
Aug. 24, 2026 · 1 page · 113 KB · PDS-Other Small Docs
Other documents
- Aerial map
Sept. 25, 2026 · 1.8 MB · PDS-Maps and Drawings
- Land use map
Sept. 25, 2026 · 661 KB · PDS-Maps and Drawings
- Noticing radius map
Sept. 25, 2026 · 717 KB · PDS-Maps and Drawings
- Zoning map
Sept. 25, 2026 · 680 KB · PDS-Maps and Drawings
- Transmittal sheet
Sept. 4, 2026 · 137 KB · PDS-Transmittal Agencies
- Statement of legal interest
Aug. 24, 2026 · 230 KB · PDS-Statement of Legal Interest
- Submittal checklist
Aug. 24, 2026 · 921 KB · PDS-Submittal Checklist
- Fee receipt
Aug. 18, 2026 · 132 KB · PDS-Receipts