Planning project · Planning application
300-unit apartment complex on 15 acres proposed, with four building designs
The plan mixes one-, two- and three-bedroom units with surface parking. It needs Major Design Review. A public hearing before the Design Review Commission was held July 16, and no decision is on file.
From the filing
The application's description as it appears in City of Boise's record. See the official record
Multi-family development
Project name on file: 8373 W Victory Road
Timeline
Aug. 18, 2026
Pending Application Submittal: Planning Applications in Review
July 16, 2026
Public hearing: Hybrid
July 16, 2026
IDR Review Complete: IDR Complete
July 13, 2026
Neighborhood Meeting Review: Completed
June 17, 2026
Concept Review Complete: Generate AWS
June 17, 2026
Concept Review Complete: CR Complete - Type 3
May 28, 2026
Application Submittal: Online
May 28, 2026
Application filed
Documents
Site plans
- Download Graphic concept site plan
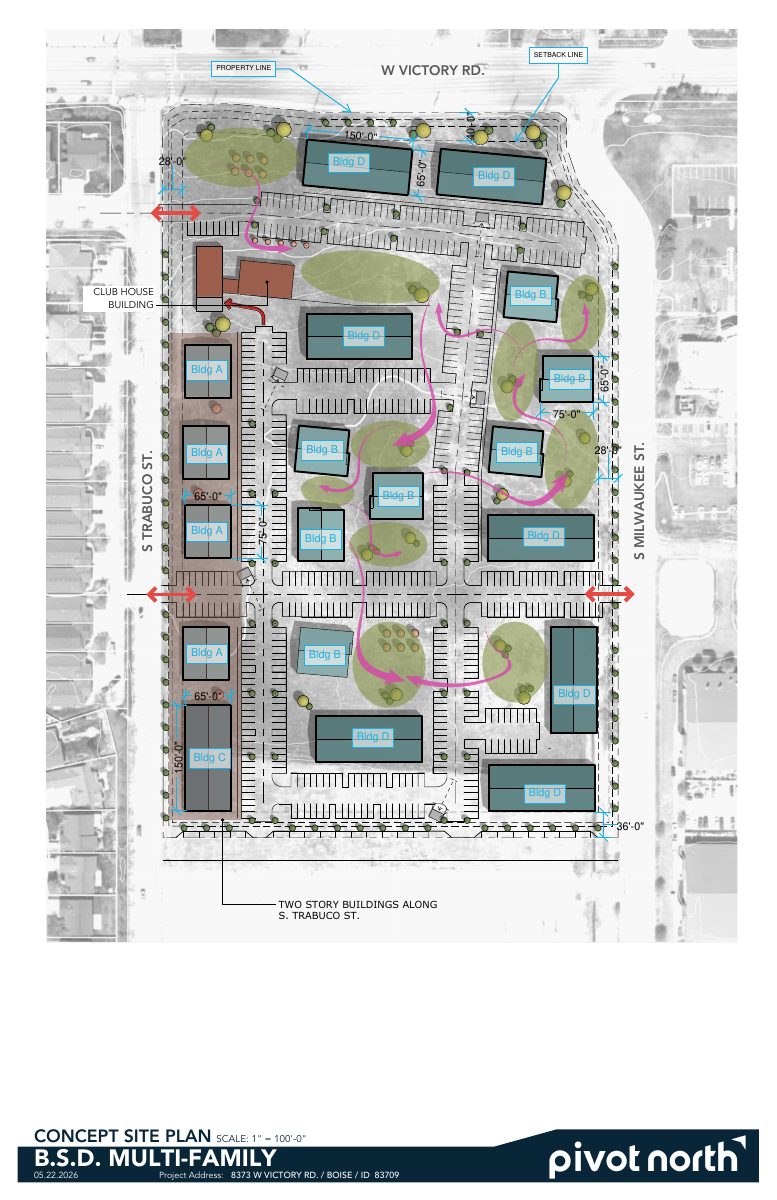
Concept site plan showing building footprints, setbacks and dimensions for a multi-family project, with two-story buildings along the south frontage.
May 28, 2026 · 1 page · 906 KB · PDS-Other Small Docs
Plans
- Download Multifamily project narrative and design questions
Narrative for a 300-unit multifamily project with 17 residential buildings, clubhouse and parking, plus questions for discussion on trash pickup, materials and a Trabuco-facing entrance.
July 2, 2026 · 14 pages · 26.5 MB · PDS-Other Small Docs
- Download Conceptual building elevations, floor plans, and massing views
Concept drawings for B.S.D. multi-family buildings showing two- and three-story elevations, typical unit plans, and bird's eye and model views, for general massing and window layout; materials are still to be explored.
May 28, 2026 · 8 pages · 8.8 MB · PDS-Other Small Docs
Project narrative
- Download Concept review summary report
Advisory concept review for a 300-unit multi-family development, covering unit mix, access from Trabuco Avenue and Milwaukee Lane, parking, water supply review and required Major Design Review.
June 17, 2026 · 3 pages · 477 KB · PDS-Concept Review Summary Report
- Download Project description
Describes a 300-unit multi-family development with 1-, 2- and 3-bedroom units in four building types, two- and three-story, plus a clubhouse and amenity space.
May 28, 2026 · 1 page · 34 KB · PDS-Other Small Docs
Notices
- Download Neighborhood meeting summary form
Applicant's summary of a neighborhood meeting on a 300-unit multifamily garden-style proposal, recording attendance, drawings shared, and mainly traffic and access feedback.
July 13, 2026 · 18 pages · 33.4 MB · PDS-Other Small Docs
Application
- Download Planning project application form
Application for 19 multi-family unit buildings and an amenity/clubhouse building in the R-3 zone, submitted by Pivot North Architecture.
May 28, 2026 · 2 pages · 158 KB · PDS-Application
Studies and reports
- Download Interdepartmental review summary report
Staff recommendations from the July 16, 2026 interdepartmental review for a 300-unit multi-family design review, covering departments and partner agencies, including solid waste enclosure requirements.
Sept. 2, 2026 · 31 pages · 1.8 MB · PDS-Interdepartmental Review Summary Report