Planning project · Planning application
Porch and rear repairs to historic home approved
City staff approved a certificate of appropriateness for repairs to the front porch and rear of a contributing home in the North End historic district, including a wider wall and cap at the porch. The decision came Oct. 6.
From the filing
The application's description as it appears in City of Boise's record. See the official record
Repairs to front porch and rear of contributing home in North End historic district.
Project name on file: 916 W FORT ST. - CofA Minor
Timeline
Oct. 13, 2026
8 documents added
Oct. 6, 2026
Planning Applications: Project Entitled
Sept. 13, 2026
Pending Application Submittal: Planning Applications in Review
Updated Via Script
Aug. 31, 2026
Planning Applications: Notes
Reopen PLN per R. Jarvis to generate a new DRH.
Aug. 31, 2026
Planning Applications: Generate Additional Application
July 15, 2025
Planning Applications: Project Entitled
July 15, 2025
Pending Application Submittal: Planning Applications in Review
June 25, 2025
Concept Review Complete: CR Complete - Type 2
June 16, 2025
Application Submittal: Online
June 16, 2025
Application filed
Documents
Site plans
- Download Existing site plan
Existing site plan for a residence showing existing construction to remain or be removed, paving, and proposed new construction and paving, drawn at 1 inch equals 20 feet.
June 16, 2025 · 1 page · 107 KB · PDS-Other Small Docs
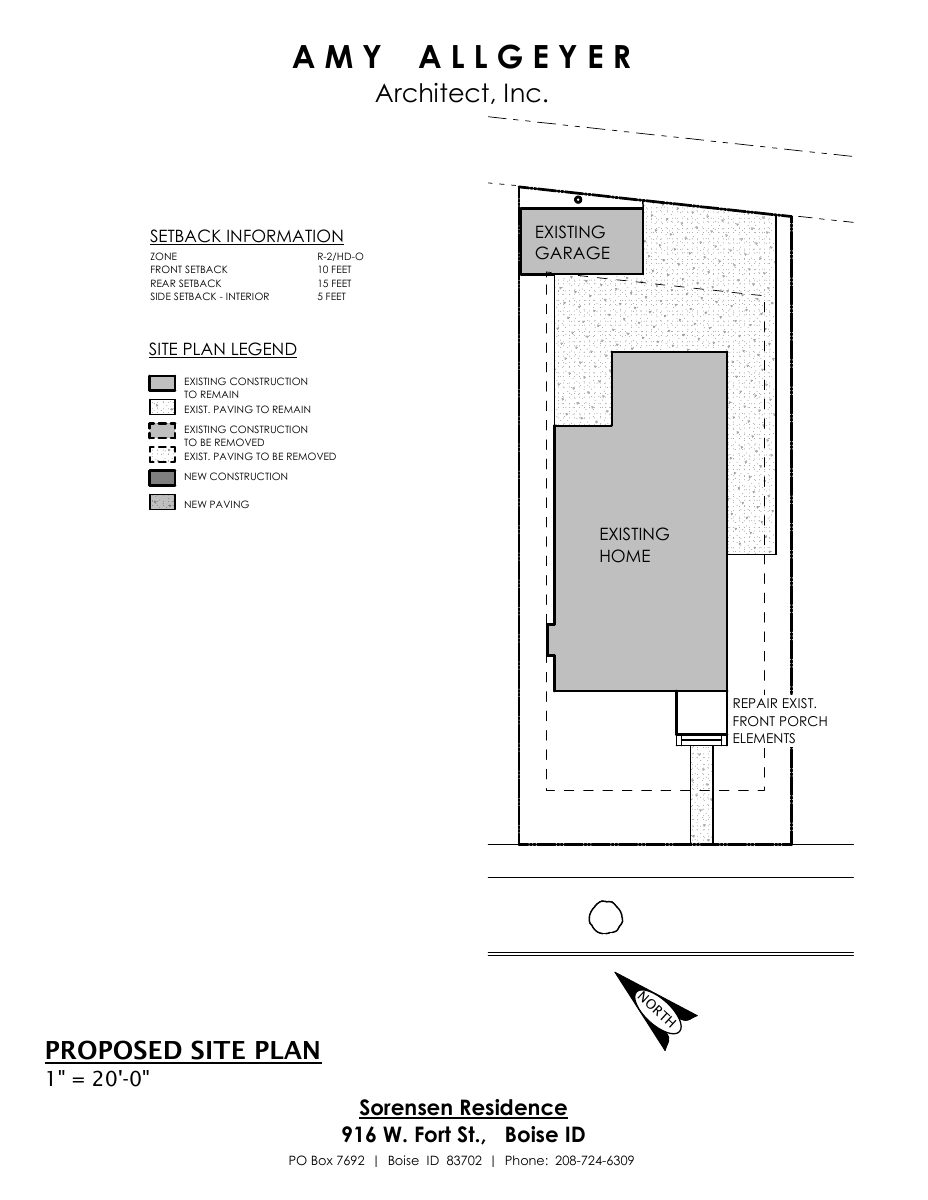
- Download Proposed site plan
Site plan showing setback information, a legend of existing and new construction and paving, and notes on repairing the front porch.
June 16, 2025 · 1 page · 107 KB · PDS-Other Small Docs
Plans
- Download Front and rear proposed elevations
Front and rear elevation drawings at 1/8 inch scale by Amy Allgeyer Architect, Inc., for the Sorensen residence project.
June 16, 2025 · 1 page · 133 KB · PDS-Other Small Docs
- Download Proposed main floor plan
Main floor plan showing a new front door with sidelites, porch and stoop repairs, and masonry and siding work, drawn at 1/8 inch scale by Amy Allgeyer Architect.
June 16, 2025 · 1 page · 92 KB · PDS-Other Small Docs
- Download Proposed upper floor plan
Upper floor plan showing a new primary closet with roof replacement over the closet area, window removal, and wall furring and insulation.
June 16, 2025 · 1 page · 84 KB · PDS-Other Small Docs
Project narrative
- Download Concept review summary for minor historic repairs
Planner notes on a concept review for front and rear repairs to a contributing historic home, requiring a minor Certificate of Appropriateness and compliance with residential historic design guidelines.
June 25, 2025 · 1 page · 444 KB · PDS-Concept Review Summary Report
- Download Architect's explanation letter for porch and sleeping porch repairs
Letter from the project architect describing proposed repairs to the front porch, replacement of the front door and glass block sidelites, and replacement of rear sleeping porch infill walls and roof in a historic…
June 16, 2025 · 1 page · 233 KB · PDS-Other Small Docs
Application
- Download Planning project application form
Application for an update and repair of an existing single-family home in an R-2 zone, with applicant, owner and property details and a signed electronic certification.
June 16, 2025 · 2 pages · 153 KB · PDS-Application


