Foothills/hillside · Planning application
Backyard pool and patio approved on hillside lot
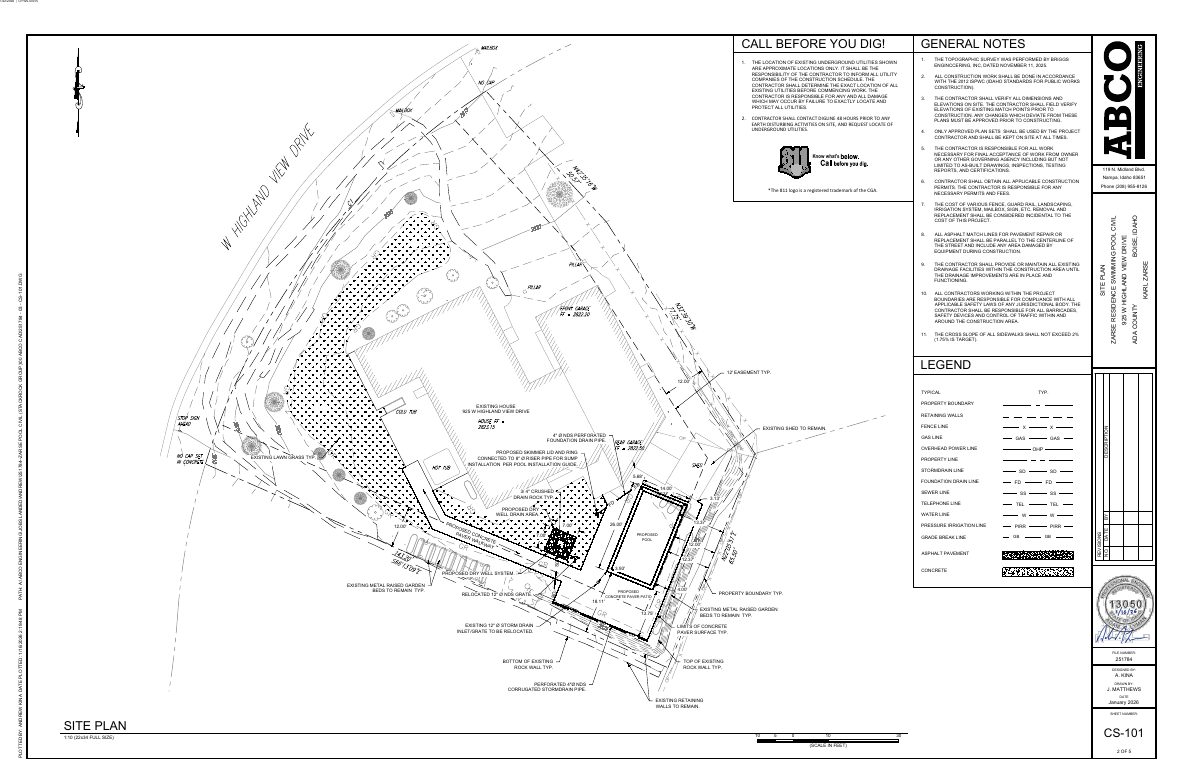
The owner received administrative approval for a new backyard pool, patio and drywell on a sloped lot with an existing 6.5-foot retaining wall. Conditions require a building permit review for any new retaining wall over four feet tall and keep runoff on the lot or in the approved drainage system.
From the filing
The application's description as it appears in City of Boise's record. See the official record
The owner of 925 W Highland View Dr in Boise's Highlands area received administrative approval for a new backyard pool, patio, and drywell on a hillside lot. The approval covers grading and drainage work on a sloped site with an existing 6.5-foot retaining wall at the east side of the property.
Pool in Hillside Overlay
Project name on file: 925 W HIGHLAND VIEW DR
Timeline
April 4, 2026
Appeal Period: Completed
March 24, 2026
Review Complete: Completed
March 24, 2026
Current Planning: Complete
Feb. 26, 2026
Current Planning: In Review
Feb. 26, 2026
Assign Reviewers: Completed
Feb. 3, 2026
Review Complete: Corrections Required
Feb. 3, 2026
Current Planning: Corrections Required
Jan. 22, 2026
Current Planning: In Review
Jan. 22, 2026
Assign Reviewers: Completed
Jan. 22, 2026
Fee Payment: Payment Received
Jan. 22, 2026
Prescreen Review: Passed
Jan. 21, 2026
Prescreen Review: Passed
Jan. 21, 2026
Prescreen Review: In Progress
Oct. 22, 2025
Prescreen Review: Corrections Required
Oct. 21, 2025
Prescreen Review: In Progress
Oct. 17, 2025
Prescreen Review: Corrections Required
Oct. 13, 2025
Prescreen Review: In Progress
Sept. 16, 2025
Prescreen Review: Corrections Required
Sept. 15, 2025
Prescreen Review: In Progress
Sept. 14, 2025
Application Submittal: ePlanReview
Sept. 14, 2025
Application filed
Documents
Site plans
- Download Site plan for residential swimming pool and civil general notes
General construction notes and site plan sheet from ABCO Engineering for a residential swimming pool project, citing the 2012 ISPWC standards and a topographic survey.
Jan. 30, 2026 · 1 page · 1.5 MB · PDS-Maps and Drawings
- Download Scope of work for backyard pool installation
Describes excavation, a 12x26 foot in-ground fiberglass pool, equipment placement, paver deck, setbacks from property lines, and an automated safety cover.
Jan. 30, 2026 · 1 page · 193 KB · PDS-Other Small Docs
Plans
- Download Revised grading and drainage plan
Civil sheets for a residential swimming pool, including the title page, sheet index, general notes and revision block, dated March 16, 2025 in the filename.
March 24, 2026 · 6 pages · 7.4 MB · PDS-Maps and Drawings
- Download Grading and drainage plan
Civil grading and drainage plan (sheet CG-101) for a residential swimming pool project, prepared by ABCO Engineering, dated Feb. 26, 2026.
March 2, 2026 · 5 pages · 6.2 MB · PDS-Maps and Drawings
- Download Latham Pools general installation notes and code references
General notes on Latham fiberglass pool and spa installation, backfill and decking requirements, and the building and pool codes referenced.
Jan. 30, 2026 · 1 page · 472 KB · PDS-Maps and Drawings
- Download Pool and spa drawing notes sheet
Scanned notes sheet, mostly illegible OCR, referencing pool drain covers, suction entrapment protection, and a vacuum release system.
Jan. 30, 2026 · 1 page · 253 KB · PDS-Maps and Drawings
- Download Pool and spa specification tables
Scanned tables listing pool models, dimensions, and spa or tanning ledge specifications, with page references, from a Foothills/Hillside application dated Jan. 22, 2026.
Jan. 30, 2026 · 1 page · 468 KB · PDS-Maps and Drawings
- Download Civil plans cover sheet, swimming pool
Cover sheet and sheet index for the civil engineering drawings of a residential swimming pool, prepared by ABCO Engineering, dated January 2026.
Jan. 30, 2026 · 1 page · 1.8 MB · PDS-Maps and Drawings
- Download Erosion control plan for pool project
Civil sheet EC-101 showing construction limits, silt fencing, stabilized entrance, staging, washout and other erosion control measures for a residential pool build.
Jan. 30, 2026 · 1 page · 1.5 MB · PDS-Maps and Drawings
- Download Erosion and sediment control plan
Erosion and sediment control plan prepared by ABCO Engineering for a residential swimming pool construction project, covering site description, controls, inspections and stabilization.
Jan. 30, 2026 · 29 pages · 2.4 MB · PDS-Maps and Drawings
- Download Grading and drainage plan
Civil grading and drainage plan for a residential swimming pool, with grading notes on cross slopes, storm drain connections, a dry well and foundation drain pipe.
Jan. 30, 2026 · 1 page · 1.3 MB · PDS-Maps and Drawings
- Download Pool cover mechanism dimensions
Coverstar CS3000 pool cover mechanism specifications, listing dimensions for the roll-up tube, mechanism, motor, end housing and leading edge.
Jan. 30, 2026 · 1 page · 219 KB · PDS-Maps and Drawings
- Download Pool size diagram
Single-page drawing showing pool dimensions, with pool model names such as Laguna Deluxe, Java, Gulf Shores and Key West listed with their gallon capacities.
Jan. 30, 2026 · 1 page · 228 KB · PDS-Maps and Drawings
- Download Proposed rectangular fiberglass pool specifications
Manufacturer product sheet for a 12' x 26' Olympia 12 fiberglass pool, listing specs and features for the proposed pool.
Jan. 30, 2026 · 1 page · 275 KB · PDS-Maps and Drawings
- Download Erosion control plan for swimming pool
Civil engineering erosion and sediment control plan sheets for a residential swimming pool project, prepared by ABCO Engineering and dated January 2026.
Jan. 30, 2026 · 5 pages · 7.2 MB · PDS-Maps and Drawings
Project narrative
- Download Revised stormwater report
Revised stormwater report for the proposed pool project, covering grading, drainage pipes and a dry well system to capture and infiltrate runoff.
March 24, 2026 · 4 pages · 205 KB · PDS-Other Small Docs
- Download Letter of intent for swimming pool permit
Applicant's explanation of the proposed in-ground vinyl pool's scope, work sequence including a crane lift and road closures, and its design principles for hillside conditions.
Jan. 30, 2026 · 2 pages · 155 KB · PDS-Letter of Intent
Decisions
- Download Administrative approval letter, Hillside development permit
Planning department letter approving a Category II hillside permit for a new pool, patio and drywell, with findings on grading, drainage and neighboring property impacts.
March 24, 2026 · 6 pages · 197 KB · PDS-Action Letter
Notices
- Download Notice of approval for hillside pool permit
Planning staff approved a hillside permit for a pool under the city zoning ordinance, with appeals due by April 3, 2026.
March 20, 2026 · 2 pages · 847 KB · PDS-Legal Notice
Application
- Download Public Works hillside project questionnaire
Questionnaire answering No to new parcels, additions, new dwellings, driveways, and grading over 12 inches; retaining wall questions are left unmarked.
Jan. 30, 2026 · 1 page · 690 KB · PDS-Other Small Docs
- Download Hillside and foothills application form
City application form for a Category II single-lot hillside project proposing a pool, with property, applicant and owner details, submittal requirements, and fire prevention data.
Sept. 14, 2025 · 2 pages · 198 KB · PDS-Application
Studies and reports
- Download Soil infiltration rates addendum
Geotechnical addendum recommending a 2 inch-per-hour design infiltration rate for the proposed pool's drywell, with actual rates to be confirmed at construction.
March 2, 2026 · 1 page · 380 KB · PDS-Other Small Docs
- Download Geotechnical investigation for proposed pool
Geotechnical soils exploration and evaluation by Atlas Technical Consultants, dated October 8, 2025, with foundation and construction recommendations for the proposed pool.
Jan. 30, 2026 · 27 pages · 3.6 MB · PDS-Other Small Docs
- Download ICC-ES evaluation report for fiberglass pool and spa shells
ICC-ES listing report (ESR-2014, effective November 2024) covering Latham fiberglass below-grade swimming pool and spa shells under listed model codes and standards.
Jan. 30, 2026 · 7 pages · 4.0 MB · PDS-Other Small Docs
Photos
- Download Site photos
Jan. 30, 2026 · 3 pages · 8.3 MB · PDS-Photos
Correspondence
- Download Boise Fire Department comments
Fire Department review approving the hillside pool permit as presented, with wildland-urban interface defensible space and fuel-free area requirements.
March 24, 2026 · 2 pages · 233 KB · PDS-Agency Comments
- Download Boise Parks and Recreation comments
Boise Parks and Recreation reviewed the application with Community Forestry and has no comments or recommendations.
March 24, 2026 · 1 page · 57 KB · PDS-Agency Comments
- Download Public Works drainage and hillside comments
Public Works civil engineer's review finding the pool, patio and drywell project meets hillside approval criteria for grading, drainage and geotechnical standards, with no hazards to neighbors.
March 24, 2026 · 3 pages · 150 KB · PDS-Agency Comments
- Download Public Works sewer comments
Public Works says a pool may connect to city sanitary sewer at 50 gallons per minute maximum, with possible sewer capacity fees due at building permit issuance.
March 24, 2026 · 1 page · 79 KB · PDS-Agency Comments
- Download Veolia Water fire flow letter
Veolia Water Idaho reports water pressure and flow available at the site's nearby hydrant for fire sprinkler design under maximum-day conditions.
Jan. 30, 2026 · 1 page · 132 KB · PDS-Other Small Docs
Other documents
- Noticing radius map
Map showing the area within the notice radius for neighboring property owners who were sent notice of the application.
March 20, 2026 · 552 KB · PDS-Maps and Drawings
- Agency transmittal
Feb. 3, 2026 · 136 KB · PDS-Transmittal Agencies
- Download Electric motor limit control installation instructions
Wiring and installation instructions for a 3-wire motor limit control, covering motor, Hall effect and reed switch sensor connections, and sensor setup.
Jan. 30, 2026 · 1 page · 888 KB · PDS-Other Small Docs
- Download Pool cover mounting information for fiberglass pools
Manufacturer guidance on mounting a pool cover to fiberglass pools, covering standoff brackets for pools wider than 12 feet and direct mounting for narrower pools.
Jan. 30, 2026 · 1 page · 323 KB · PDS-Other Small Docs
- Download Pool cover safety standards and UL certification
Coverstar manufacturer statement that its pool cover systems are UL listed and meet ASTM F1346-91 safety cover standards, with steps to verify the listing.
Jan. 30, 2026 · 1 page · 687 KB · PDS-Other Small Docs
- Download Automatic safety cover standards statement (UL and ASTM F1346)
Manufacturer statement that its automatic pool safety covers are UL listed and meet ASTM F1346 safety cover standards, with a list of mechanism model labels.
Jan. 30, 2026 · 1 page · 557 KB · PDS-Other Small Docs
- Statement of legal interest
Jan. 30, 2026 · 110 KB · PDS-Statement of Legal Interest
- Fee receipt
Jan. 22, 2026 · 135 KB · PDS-Receipts
