Planning project · Planning application
Peterbilt site seeks larger interstate signs, taller pole sign approved
The Hearing Examiner approved variances letting the site's wall signs exceed the allowed sign area and a freestanding sign face the interstate and rise above the 15-foot limit for the I-1 zone.
From the filing
The application's description as it appears in City of Boise's record. See the official record
Variance to sign area for wall signs and height and location of freestanding sign
Project name on file: 9700 S BLUE CLOUD LN - CVA
Timeline
Feb. 17, 2026
Planning Applications: Project Entitled
Dec. 3, 2025
Pending Application Submittal: Planning Applications in Review
Dec. 2, 2025
IDR Review Complete: IDR Waived
Not required
Dec. 2, 2025
Neighborhood Meeting Review: Completed
NM held 11-25-25
Oct. 30, 2025
Concept Review Complete: CR Complete - Type 3
Sept. 30, 2025
Application Submittal: Online
Sept. 30, 2025
Application filed
Documents
Site plans
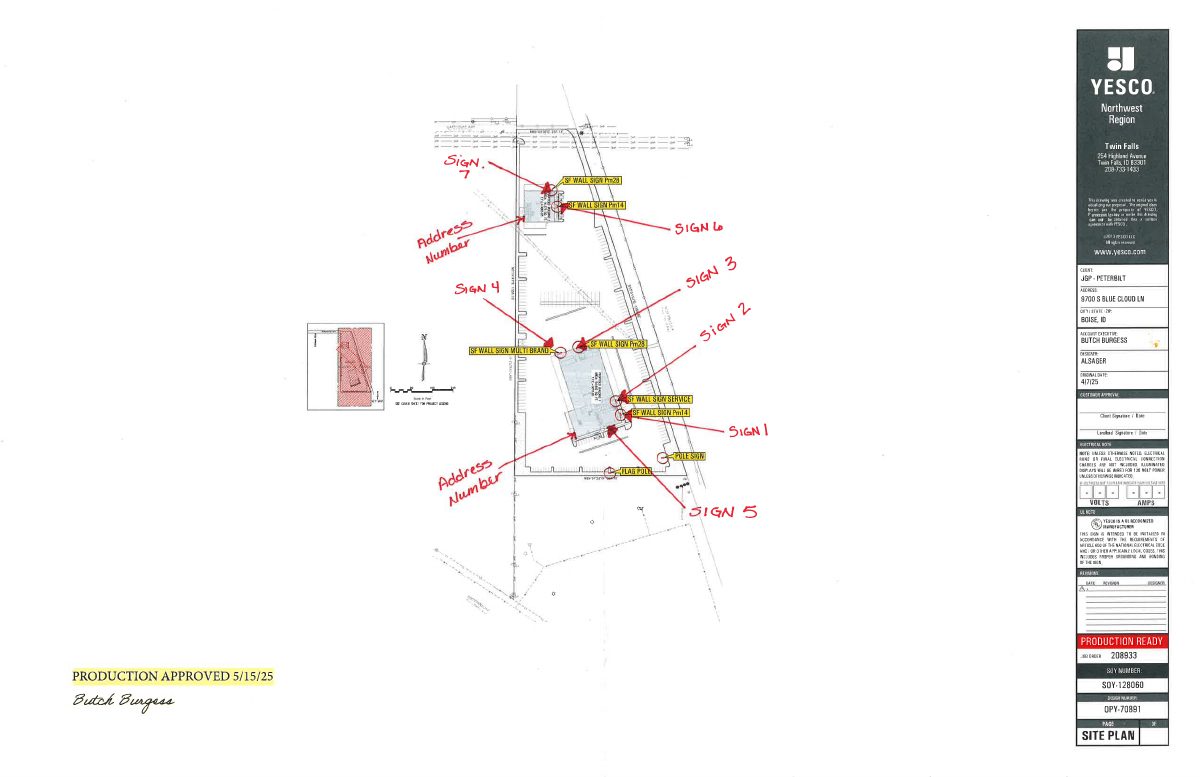
- Download Sign site plan for Peterbilt dealership
Single-page YESCO sign site plan, marked production approved 5/15/25, with electrical and installation notes for the sign package.
Sept. 30, 2025 · 1 page · 89 KB · PDS-Other Small Docs
Project narrative
- Download Concept review summary report
Planner notes on a variance request for oversized wall signs and a freestanding sign oriented toward the interstate, exceeding the I-1 zone sign limits.
Oct. 30, 2025 · 3 pages · 462 KB · PDS-Concept Review Summary Report
- Download Variance application letter of explanation and justification
Attorney cover letter for Boise Peterbilt's variance request, explaining the property's access constraints and the basis for relief, including the road easement issue and lot shape.
Sept. 30, 2025 · 6 pages · 192 KB · PDS-Other Small Docs
Notices
- Download Neighborhood meeting summary form
Summary of the Nov. 25 neighborhood meeting for a sign variance request, noting no opposition to wall signs and concerns about freestanding sign height, light and truck traffic.
Dec. 2, 2025 · 72 pages · 18.1 MB · PDS-Other Small Docs
Application
- Download Planning project application form
Application for a trucking and service facility with two buildings in an I-1 light industry zone, filed by an attorney for the property owner.
Sept. 30, 2025 · 2 pages · 154 KB · PDS-Application

