Variance · Planning application
Variances sought for 300,000-square-foot industrial warehouse on 18-acre site
The applicant asks for relief from two building setback rules and a limit of two driveways, seeking three access points on one street. The Design Review Commission is reviewing the request, which is tied to a pipeline easement and planned road changes.
From the filing
The application's description as it appears in City of Boise's record. See the official record
Industrial warehouse building with phasing options that would total approximately 300,000 square feet space for industrial uses. *Project Management* - Joe Bruce
Project name on file: 2649 E FREIGHT ST
Timeline
Oct. 15, 2026
Document added: PDS-Correspondence - NOTIFICATION LETTER FOR THE NOVEMBER 2, 2026 HE HEARING
Oct. 14, 2026
24 documents added
Sept. 29, 2026
Planning and Zoning: In Review
Sept. 29, 2026
Assign Reviewers: Completed
Sept. 21, 2026
Fee Payment: Payment Received
Sept. 21, 2026
Prescreen Review: Passed
Sept. 18, 2026
Prescreen Review: In Progress
Sept. 18, 2026
Prescreen Review: Corrections Required
Sept. 15, 2026
Prescreen Review: In Progress
Sept. 15, 2026
Application Submittal: ePlanReview
Sept. 15, 2026
Application filed
Documents
Site plans
- Download Site plan for variance application
Site plan showing proposed ±268,114 SF building on ±18.83 acres in the I-1 zone, with setbacks, parking counts and proposed fire hydrant, bike rack, storm drain seepage bed, transformer and monument sign.
Oct. 5, 2026 · 1 page · 1.3 MB · PDS-Maps and Drawings
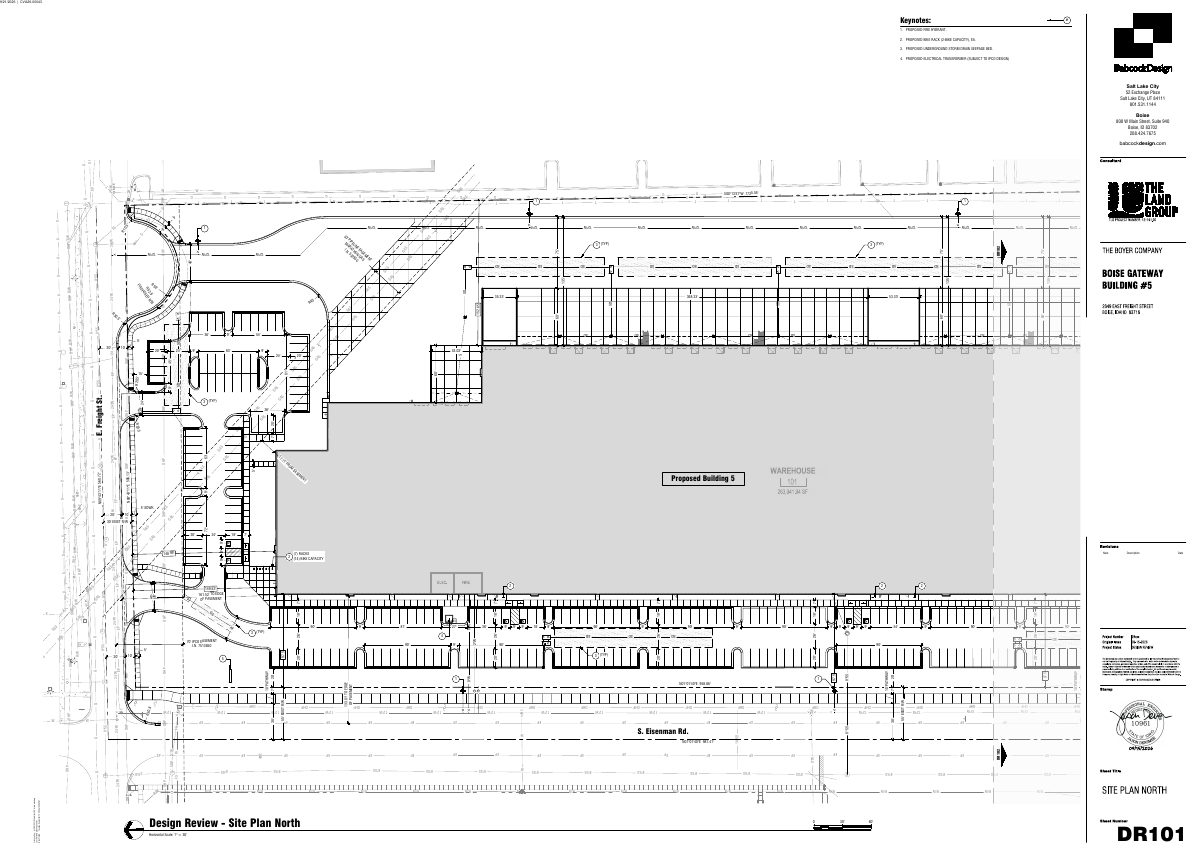
- Download Site plan, north sheet
Site plan for the north portion of the property showing keynoted proposed items: a fire hydrant, a two-bike rack, an underground storm drain seepage bed, and an electrical transformer.
Oct. 5, 2026 · 1 page · 1.2 MB · PDS-Maps and Drawings
- Download Site plan, south area
Site plan for the south portion showing keynoted proposed items: fire hydrant, bike rack, underground storm drain seepage bed, and electrical transformer, with a Babcock Design title block.
Oct. 5, 2026 · 1 page · 930 KB · PDS-Maps and Drawings
Renderings
- Download Design review renderings, sheet DR04
Design review rendering sheet for the Boyer Boise Gateway project, prepared by Babcock Design and dated Aug. 22, 2026.
Oct. 5, 2026 · 1 page · 16.3 MB · PDS-Maps and Drawings
Plans
- Download Design review elevations, north, south, west and east
Drawing sheet DR03 with four building elevations and square-footage tables for storefront, door and facade material zones (P-1, P-2, P-3), dated Aug. 22, 2026.
Oct. 5, 2026 · 1 page · 1.7 MB · PDS-Maps and Drawings
- Download Landscape plan with plant schedule and irrigation notes
Landscape plan sheet listing plant schedule, irrigation notes, and calculations for Class III tree and street buffer requirements.
Oct. 5, 2026 · 1 page · 1.6 MB · PDS-Maps and Drawings
- Download Landscape plan details sheet with tree planting notes
Sheet of landscape planting notes and tree staking details, including staking, cinch tie, trunk protection and watering instructions, filed with a variance application.
Oct. 5, 2026 · 1 page · 807 KB · PDS-Maps and Drawings
- Download Landscape plan, north
Plant schedule and materials legend for the north landscape plan, listing trees, conifers, shrubs, perennials and grasses with sizes, plus keynotes on irrigation, utility conflicts and clear vision triangle.
Oct. 5, 2026 · 1 page · 3.4 MB · PDS-Maps and Drawings
- Download Landscape plan, south
Plant schedule and materials legend for the south landscape plan, listing tree, shrub, perennial and grass species with sizes, plus keynote notes on irrigation meter, easement conflict and clear vision triangle.
Oct. 5, 2026 · 1 page · 2.5 MB · PDS-Maps and Drawings
- Download Mobility plan, sheet DR06
Drawing showing existing roads and adjacent sidewalks, noting that no bus routes or bike trails serve the surrounding area.
Oct. 5, 2026 · 1 page · 3.0 MB · PDS-Maps and Drawings
- Download Overall floor plan, design review
Design review overall floor plan sheet (DR02) at 1 inch to 50 feet, showing grid lines, bay dimensions, and a warehouse area of about 263,942 square feet.
Oct. 5, 2026 · 1 page · 127 KB · PDS-Maps and Drawings
Project narrative
- Download Letter of intent for variance requests
Letter explaining three requested variances: two building placement setback variances and one for three access points, citing site constraints including a pipeline easement.
Oct. 13, 2026 · 7 pages · 529 KB · PDS-Letter of Intent
- Download Variance request letter of explanation
Letter explaining two requested variances from the 100-foot industrial building placement standard, citing a pipeline easement and pavement-edge measurement issues.
Oct. 5, 2026 · 5 pages · 521 KB · PDS-Letter of Intent
Notices
- Download Notice of the Nov. 2 Hearing Examiner public hearing
Notice of a Nov. 2 public hearing on a variance to deviate from general site, building design, access and connectivity standards on 18.83 acres in an industrial zone.
Oct. 14, 2026 · 2 pages · 848 KB · PDS-Legal Notice
Application
- Download Variance application for industrial warehouse site
Application for an other-type variance tied to a proposed roughly 300,000 square foot industrial warehouse with phasing options, filed by an authorized representative for the City of Boise-owned parcel.
Sept. 15, 2026 · 3 pages · 206 KB · PDS-Application
Photos
- Download Site photos from four compass directions
Photographs of the project site taken looking north, south, east and west, with an overall site view, from the variance application.
Oct. 5, 2026 · 1 page · 14.5 MB · PDS-Photos
Correspondence
- Download Notification letter for the Nov. 2 hearing
Letter to the applicant scheduling the variance hearing before the Hearing Examiner, with posting, proof-of-posting and agency comment deadlines.
Oct. 15, 2026 · 1 page · 97 KB · PDS-Correspondence
Other documents
- Aerial map
Oct. 14, 2026 · 1.5 MB · PDS-Maps and Drawings
- Land use map
Oct. 14, 2026 · 418 KB · PDS-Maps and Drawings
- Noticing radius map
Oct. 14, 2026 · 556 KB · PDS-Maps and Drawings
- Zoning map
Oct. 14, 2026 · 435 KB · PDS-Maps and Drawings
- Transmittal sheet
Oct. 6, 2026 · 137 KB · PDS-Transmittal Agencies
- Statement of legal interest
Oct. 5, 2026 · 545 KB · PDS-Statement of Legal Interest
- Submittal checklist
Oct. 5, 2026 · 848 KB · PDS-Submittal Checklist
- Fee receipt
Sept. 21, 2026 · 130 KB · PDS-Receipts
