Design review · Planning application
Industrial warehouse of up to 300,000 square feet proposed on 18-acre site
The Boyer Company's plan, in partnership with the City of Boise, calls for a building of about 266,000 square feet for light manufacturing, storage and distribution, with phasing options. It is under review by the Design Review Commission.
From the filing
The application's description as it appears in City of Boise's record. See the official record
Industrial warehouse building with phasing options that would total approximately 300,000 square feet space for industrial uses. *Project Management* - Joe Bruce
Project name on file: 2649 E FREIGHT ST
Timeline
Oct. 14, 2026
17 documents added
Sept. 25, 2026
DR: In Review
Sept. 25, 2026
Assign Reviewers: Completed
Sept. 21, 2026
Fee Payment: Payment Received
Sept. 21, 2026
Prescreen Review: Passed
Sept. 18, 2026
Prescreen Review: In Progress
Sept. 18, 2026
Prescreen Review: Corrections Required
Sept. 15, 2026
Prescreen Review: In Progress
Sept. 15, 2026
Application Submittal: ePlanReview
Sept. 15, 2026
Application filed
Documents
Site plans
- Download Site plan
Site plan for a roughly 268,114-square-foot building on about 18.8 acres, showing proposed hydrant, bike racks, storm drain seepage bed, transformer, monument sign, and parking calculations.
Sept. 25, 2026 · 1 page · 1.3 MB · PDS-Maps and Drawings
- Download Site plan, north sheet
Site plan sheet showing keynoted proposed items such as a fire hydrant, bike rack, underground storm drain seepage bed and electrical transformer.
Sept. 25, 2026 · 1 page · 1.2 MB · PDS-Maps and Drawings
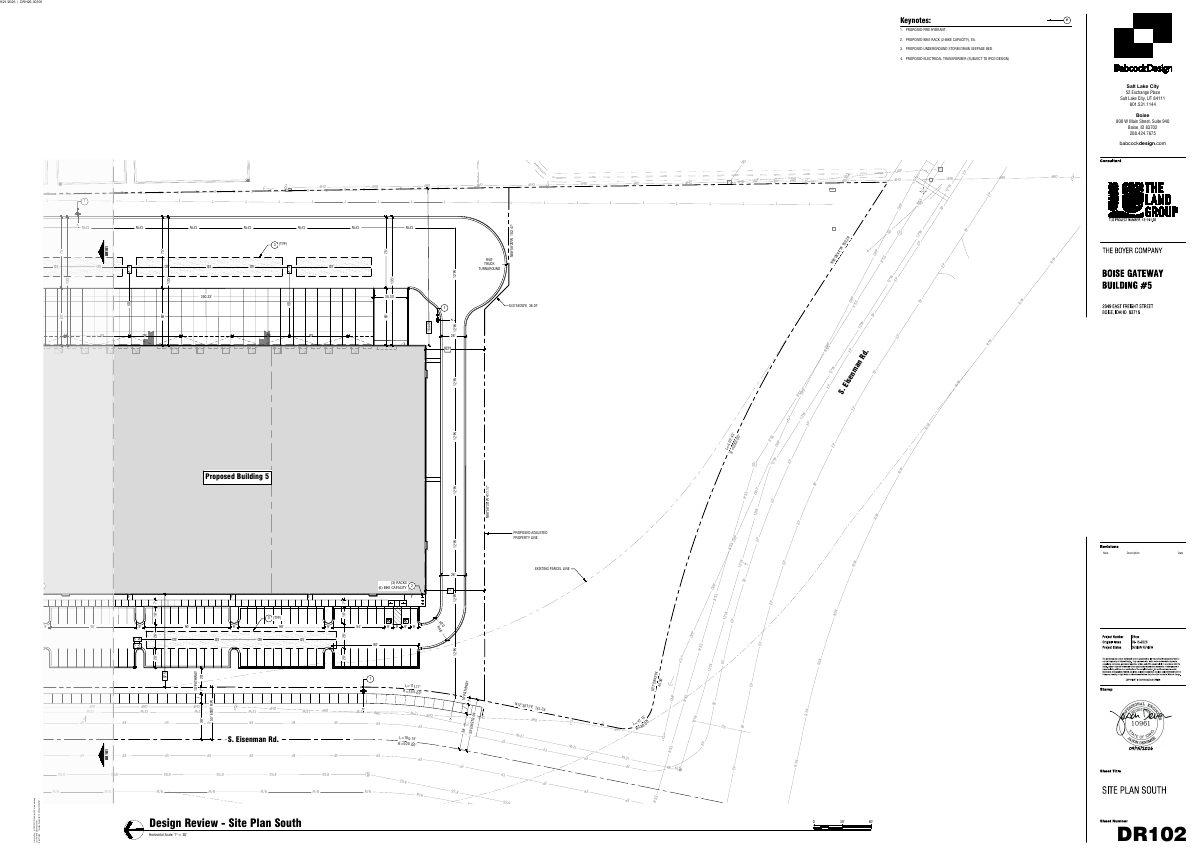
- Download Site plan, south area
Site plan for the south portion of the project showing keynoted proposed items such as a fire hydrant, bike racks, a storm drain seepage bed, and an electrical transformer.
Sept. 25, 2026 · 1 page · 930 KB · PDS-Maps and Drawings
Renderings
- Download Design review renderings, sheet DR04
Rendering sheet DR04 from Babcock Design, dated Aug. 22, 2026, showing design review renderings for the Boyer Boise Gateway project.
Sept. 25, 2026 · 1 page · 16.3 MB · PDS-Maps and Drawings
Plans
- Download Design review elevations, north south east and west
Design review building elevation drawings at 1 inch to 40 feet scale, showing facade material areas and square footage by finish type (P-1, P-2, P-3, storefront, doors).
Sept. 25, 2026 · 1 page · 1.7 MB · PDS-Maps and Drawings
- Download Landscape plans
Landscape plan sheets with plant schedule, irrigation notes, and tree calculations for perimeter landscape and street buffers under Design Review.
Sept. 25, 2026 · 4 pages · 7.9 MB · PDS-Maps and Drawings
- Download Mobility plan, sheet DR06
Sheet DR06 maps existing roads and adjacent sidewalks, noting that no bus routes or bike trails serve the surrounding area.
Sept. 25, 2026 · 1 page · 3.0 MB · PDS-Maps and Drawings
- Download Overall floor plan, design review
Design review overall floor plan sheet (DR02) at 1 inch equals 50 feet, showing grid lines, bay dimensions, and the warehouse area of about 263,942 square feet.
Sept. 25, 2026 · 1 page · 127 KB · PDS-Maps and Drawings
Project narrative
- Download Letter of intent for Building 5 design review
Applicant's letter describing the Building 5 industrial project: its I-1 zoning intent, roughly 266,000 sq ft size, planned uses, site layout, and access configuration.
Sept. 25, 2026 · 2 pages · 71 KB · PDS-Letter of Intent
Application
- Download Design review application form
Application form for a design review of a roughly 300,000 square foot industrial warehouse proposal in an industrial zone, with phasing options and applicant and agent contact details.
Sept. 25, 2026 · 6 pages · 230 KB · PDS-Application
- Download Design review application for industrial warehouse
Design review application for a roughly 300,000 square foot industrial warehouse building with phasing options, including site design footprint figures for building, landscaping and paving.
Sept. 15, 2026 · 6 pages · 226 KB · PDS-Application
Photos
- Download Site photos from four directions
Photographs of the project site taken looking north, south, east and west, with an overall site photograph, from the design review submittal.
Sept. 25, 2026 · 1 page · 14.5 MB · PDS-Maps and Drawings
Correspondence
- Download Veolia Water fire flow letter
Veolia Water Idaho reports water pressure and flow available at a nearby hydrant for fire sprinkler design, to be attached to the plan sets.
Sept. 25, 2026 · 1 page · 113 KB · PDS-Other Small Docs
Other documents
- Transmittal sheet
Oct. 2, 2026 · 223 KB · PDS-Transmittal Agencies
- Statement of legal interest
Sept. 25, 2026 · 545 KB · PDS-Statement of Legal Interest
- Submittal checklist
Sept. 25, 2026 · 899 KB · PDS-Submittal Checklist
- Fee receipt
Sept. 21, 2026 · 131 KB · PDS-Receipts
