Planning project · Planning application
300,000-square-foot industrial warehouse proposed on 19-acre site
The plan would build about 300,000 square feet of industrial space in two phases, with options for one or two buildings. It is under city review and goes before the Design Review Commission; a variance is also listed as required.
From the filing
The application's description as it appears in City of Boise's record. See the official record
Industrial warehouse building with phasing options that would total approximately 300,000 square feet space for industrial uses. *Project Management* - Joe Bruce
Project name on file: 2649 E FREIGHT ST
Timeline
Sept. 15, 2026
Pending Application Submittal: Planning Applications in Review
Aug. 27, 2026
IDR Review Complete: IDR Complete
Aug. 12, 2026
Neighborhood Meeting Review: Completed
July 24, 2026
Concept Review Complete: Notes
Reset to CR Per S. Mortensen
July 24, 2026
Concept Review Complete: Generate AWS
July 24, 2026
Concept Review Complete: CR Complete - Type 3
March 11, 2026
Concept Review Complete: Generate AWS
March 11, 2026
Concept Review Complete: CR Complete - Type 3
Feb. 11, 2026
Application Submittal: Online
Feb. 11, 2026
Application filed
Documents
Site plans
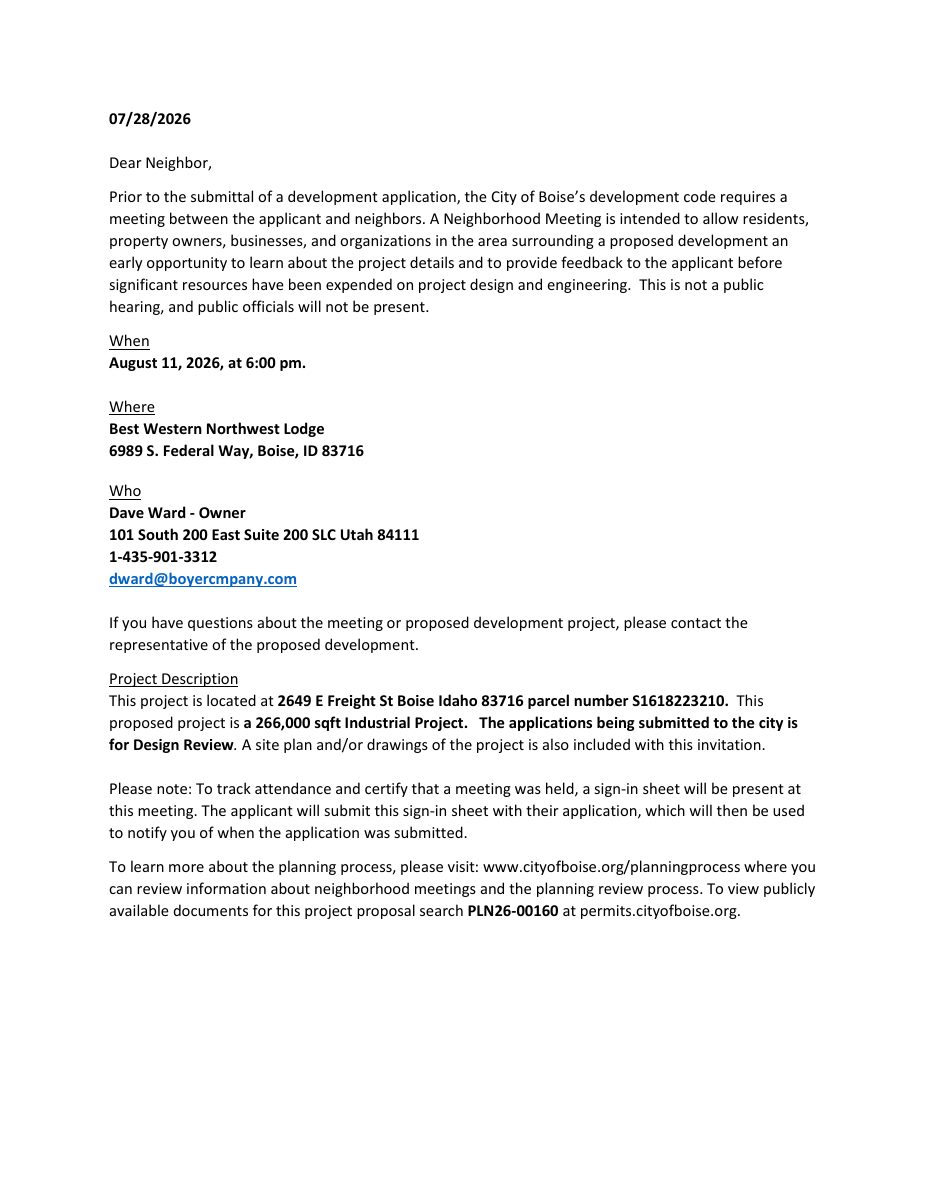
- Download Neighborhood meeting invitation letter for Aug. 11 meeting
Letter inviting neighbors to an Aug. 11, 2026 neighborhood meeting on a proposed 266,000 sq ft industrial project seeking Design Review, with a site plan enclosed.
Aug. 12, 2026 · 17 pages · 7.2 MB · PDS-Other Small Docs
- Download Updated design review site plan options, sheets SD01-A and SD01-B
Two alternative site plan layouts dated March 10, 2026 showing phase footprints, setbacks, parking counts, fire lanes and a lot-line no-build option.
March 10, 2026 · 4 pages · 2.0 MB · PDS-Other Small Docs
- Download Single building site plan, option A
Design review site plan for a zero lot line warehouse layout, showing phase areas, zoning setbacks, parking counts, bike parking and a fire lane.
Feb. 11, 2026 · 1 page · 566 KB · PDS-Other Small Docs
- Download Two-building site plan, option B
Design review site plan sheet SD01-B showing phased warehouse and flex buildings, fire lanes, a no-build easement and a potential right-in right-out location to verify with ACHD.
Feb. 11, 2026 · 1 page · 574 KB · PDS-Other Small Docs
- Download Two-building site plan, option C
Design review site plan sheet SD01-C showing two warehouse phases with building areas, fire lanes, a gas line easement, lot line setbacks and a possible right-in right-out location to verify with ACHD.
Feb. 11, 2026 · 1 page · 556 KB · PDS-Other Small Docs
Renderings
- Download Single building rendering, conceptual perspectives
Conceptual perspective rendering of a single building (sheet SD11) from Babcock Design, dated Feb. 4, 2026, for the Boyer Boise Gateway project.
Feb. 11, 2026 · 1 page · 2.2 MB · PDS-Other Small Docs
Plans
- Download Interdepartmental review summary report
Summary of the Aug. 27, 2026 interdepartmental review for a roughly 267,000 square foot industrial development, with agency and department recommendations for major design review and variance.
Sept. 4, 2026 · 9 pages · 508 KB · PDS-Interdepartmental Review Summary Report
- Download Site plan sheet with keynotes and development data
Cover-style site plan showing project contacts, dimensional and parking calculations, keynoted site features, and a proposed building of about 266,700 square feet on roughly 18.8 acres.
Aug. 13, 2026 · 6 pages · 5.6 MB · PDS-Other Small Docs
- Download Single building elevations
Design review elevation drawings for the north, south, east and west sides of a building, prepared by Babcock Design, sheet SD03.
Feb. 11, 2026 · 1 page · 493 KB · PDS-Other Small Docs
- Download Overall floor plan, design review
Design review overall floor plan sheet SD02 at 1" = 50'-0", showing building phases with square footage for Phase 1 combined, Phase 1 warehouse, Phase 1 flex, and Phase 2 warehouse.
Feb. 11, 2026 · 1 page · 166 KB · PDS-Other Small Docs
Project narrative
- Download Concept review summary report
Advisory concept review notes for a roughly 300,000 sq ft industrial development in two phases, covering access, parking, water supply, a fuel pipeline easement and ACHD roundabout coordination.
March 11, 2026 · 3 pages · 476 KB · PDS-Concept Review Summary Report
- Download Project narrative for Boise Gateway industrial development options
Describes three industrial building options by The Boyer Company, including building sizes, a two-phase single-building plan, and two standalone building layouts with setbacks.
Feb. 11, 2026 · 1 page · 100 KB · PDS-Other Small Docs
Application
- Download Planning project application form
Application for a warehouse/logistics center in the I-1 zone, filed by The Boyer Company on behalf of the City of Boise as owner.
Feb. 11, 2026 · 2 pages · 158 KB · PDS-Application
