Planning project · Planning application
250,000-square-foot fulfillment center proposed on 25-acre site
The distribution center would stand about 35 feet tall, with separate drive aisles for employee parking, deliveries and long-haul trucks. A hearing was held July 2. The site needs a rezone and amended development agreement approved by City Council before permit review can begin.
From the filing
The application's description as it appears in City of Boise's record. See the official record
Fulfillment center
Project name on file: Parcel S1505212450
Timeline
July 16, 2026
Pending Application Submittal: Planning Applications in Review
July 9, 2026
IDR Review Complete: IDR Complete
July 2, 2026
Public hearing: Hybrid
July 2, 2026
Neighborhood Meeting Review: Completed
June 16, 2026
Concept Review Complete: Generate AWS
June 16, 2026
Concept Review Complete: CR Complete - Type 3
June 3, 2026
Application Submittal: Online
June 3, 2026
Application filed
Documents
Site plans
- Download Interdepartmental review summary report
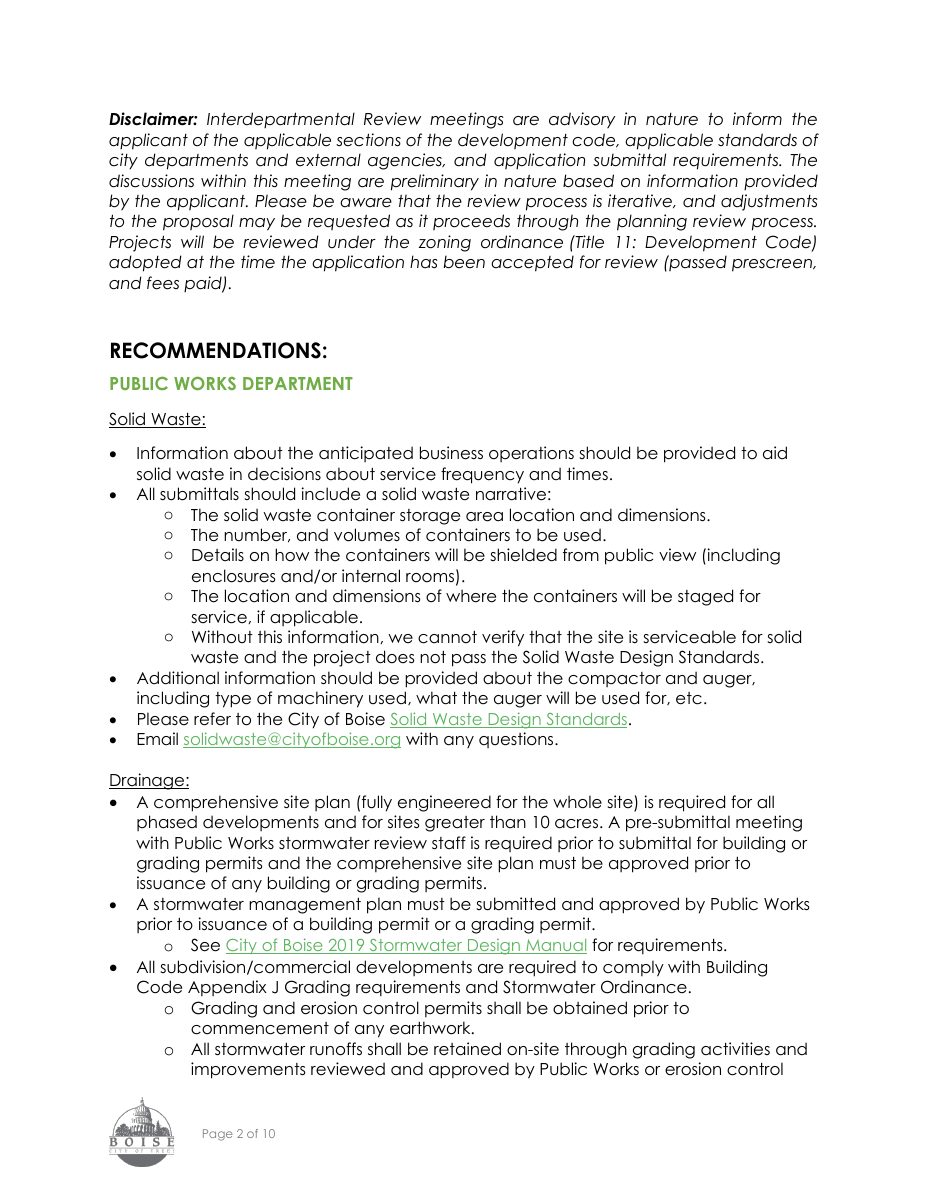
Staff summary of the July 2, 2026 interdepartmental review for a ~250,000 sq ft distribution center with office space, including Public Works solid waste recommendations.
July 9, 2026 · 10 pages · 1.7 MB · PDS-Interdepartmental Review Summary Report
- Download Proposed site plan
Site plan sheet showing proposed parking spaces, pedestrian paths, striping, barriers, fencing and setbacks along the frontage and internal drives.
June 3, 2026 · 1 page · 2.8 MB · PDS-Other Small Docs
Plans
- Download Updated IDR site plans
Updated site plan sheets with pavement striping, signage, pylon sign and screening layouts, and vicinity map, as revised for the IDR submittal.
June 24, 2026 · 3 pages · 19.1 MB · PDS-Other Small Docs
- Download Site plan project description and layout notes
Narrative describing a proposed concrete tilt-up fulfillment and distribution center with three drive aisles, utility and sewer access, and stormwater retention, plus a site plan sheet.
June 22, 2026 · 2 pages · 2.8 MB · PDS-Other Small Docs
Project narrative
- Download Concept review summary report
Advisory concept review notes for a proposed ~250,000 sq ft distribution center, covering access layout, assured water supply requirements, and the needed rezone and development agreement changes.
June 16, 2026 · 3 pages · 477 KB · PDS-Concept Review Summary Report
- Download Requested project description
June 3, 2026 · 14 KB · PDS-Other Small Docs
Notices
- Download Neighborhood meeting invitation letter and requirements
Invitation from the applicant to a June 30, 2026 neighborhood meeting at a restaurant, describing the proposed 250,000 sq ft fulfillment center and its Major Design Review application.
July 1, 2026 · 9 pages · 29.9 MB · PDS-Other Small Docs
Application
- Download Assured Water Supply application B (Boise Development within a DWP service area)
Blank-form-style AWS Application B from the City of Boise with applicant contact and project sections, for development using water service from the DWP.
July 9, 2026 · 18 pages · 1.3 MB · PDS-Other Small Docs
- Download Planning project application form
Application for a planning project by Asilia Investments, seeking a fulfillment center and distribution use after a pending rezone from I-1 to I-2.
June 3, 2026 · 2 pages · 158 KB · PDS-Application
