Subdivision · Planning application
Council approves 11 homes on Adams Street lots with conditions
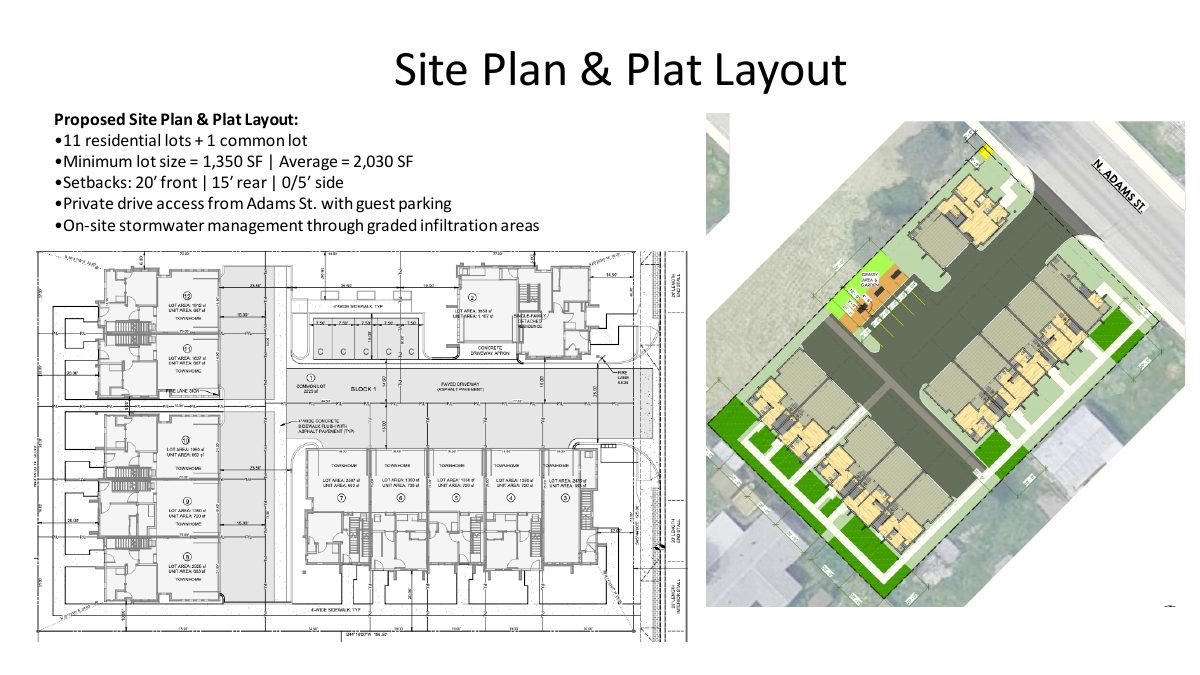
Urban, LLC's Amigos Subdivision creates 11 residential lots and one common lot on about 0.56 acres, at about 19.5 homes per acre. The Garden City Council approved it on Nov. 10 with conditions on noise, fencing, lighting and home design.
From the filing
The application's description as it appears in City of Garden City's record. See the official record
Urban, LLC proposes a 12-lot residential subdivision on about 0.56 acres at 3933 and 3921 Adams Street, with 11 residential lots and one common lot, reviewed as a planned unit development. Staff recommends denial unless the applicant's requested code adjustment is approved or revised plans are submitted, citing parking space sizes, landscaping, and private open space as areas that do not meet code.
Nick Louie with Urban, LLC is requesting a Combined Preliminary Plat/Final Plat and Planned Unit Development consisting of 11 residential lots and 1 common lot. The property is currently located at 3933 & 3921 Adams St.; Ada County Parcels #R2734502303 and #R2734502291 in the R-3 zoning district.
Project name on file: Amigos Subdivision
Timeline
Nov. 10, 2025
Approved
Garden City City Council: Approved.
Nov. 10, 2025
Public hearing: Garden City City Council
Oct. 15, 2025
Public hearing: Garden City Planning and Zoning Commission
Aug. 6, 2025
Application filed
Documents
Site plans
- Download Applicant's planning and zoning presentation slides
Slide deck for the Amigos Subdivision plat covering project overview, site plan, architecture, open space, amenities, and infrastructure for 12 lots in Garden City.
Yesterday · 11 pages · 3.1 MB
Plans
- Download Open space and amenities calculations sheet
Sheet showing open space and residential amenity calculations under the subdivision plat's multi-family standards, with unit square footages and revision dates from September 2025.
Oct. 13, 2025 · 21 pages · 41.7 MB · Revised plans
- Download First floor plan, townhome triplex (revised)
Revised architectural first floor plan for the townhome triplex in the subdivision, with dimensions, room labels and a revisions block noting design review and P&Z changes.
Oct. 8, 2025 · 23 pages · 58.8 MB · Revised plans
- Download Subdivision plat sheets with landscape legend and development features
Resubmitted plan set for a 12-lot subdivision (11 buildable, 1 common lot) with a landscape legend, vicinity map, and utility and professional contact details.
Oct. 5, 2025 · 10 pages · 9.4 MB · Revised plans
- Download Revised PUD narrative with responses and requested code adjustment
Revised planned unit development narrative covering architectural and housing variety, PUD purpose, parking, and a requested reduction in minimum balcony depth from 6 to 5 feet.
Sept. 18, 2025 · 3 pages · 10.4 MB · Revised plans
Staff reports
- Download Staff report for Planning and Zoning, October 15 hearing
Garden City staff report on the 12-lot Amigos Subdivision preliminary and final plat and planned unit development, covering project information, discussion, agency and public comment, and code review.
Oct. 14, 2025 · 27 pages · 1.4 MB · Staff Report
- Download Staff report for preliminary plat and PUD
Garden City staff report on the 12-lot Amigos Subdivision preliminary plat and planned unit development, finding it generally consistent with the comprehensive plan.
Oct. 5, 2025 · 26 pages · 889 KB · Staff Report
Decisions
- Download City Council findings of fact, conclusions of law and decision
Garden City Council decision on the preliminary and final plat for Amigos Subdivision, covering findings of fact, applicable code sections and the Council's decision, following a Nov. 10, 2025 hearing.
Nov. 9, 2025 · 19 pages · 1.0 MB · Decision
- Download Council findings, conclusions and decision on subdivision plat
Garden City Council's findings of fact, conclusions of law and decision on the preliminary and final plat for Amigos Subdivision, dated Nov. 10, 2025.
Nov. 9, 2025 · 18 pages · 398 KB · Recommendation (decision)
- Download Planning and Zoning Commission findings, conclusions and recommendation
Commission findings of fact, conclusions of law and recommendation on the preliminary and final plat for Amigos Subdivision, dated Oct. 15, 2025.
Oct. 14, 2025 · 18 pages · 279 KB · Recommendation (decision)
Notices
- Download Affidavit of property posting for subdivision plat hearing
Notarized affidavit certifying that the property was posted for public notice of a Garden City preliminary plat and PUD hearing, with posting photos required.
Oct. 22, 2025 · 3 pages · 370 KB · Notice
- Download Affidavit of property posting
Owner representative's sworn affidavit that the subdivision plat application's property was posted on Oct. 3, 2025, at least ten days before the public hearing.
Oct. 5, 2025 · 2 pages · 2.6 MB · Notice
Application
- Download Planned unit development application
Garden City planned unit development application for an 11-lot residential subdivision at Fairview Acres Sub No. 01, with a 3,200 sq ft common lot and community garden.
Aug. 5, 2025 · 229 pages · 40.0 MB · Application packet
Correspondence
- Download Ada County Highway District staff report
ACHD staff approval report for an 11-lot residential subdivision, finding trip generation of 78 daily trips, transit access, and conditions of approval.
Sept. 30, 2025 · 12 pages · 754 KB · Agency comment
- Download City engineer review comments
Garden City engineer's review of the subdivision plat, listing conditions on the subdivision name, land description, QLPE review, addressing, and required Ada County Highway District and fire district approvals.
Sept. 28, 2025 · 4 pages · 493 KB · Agency comment
- Download North Ada County Fire & Rescue District comments
Fire district's conditions for the subdivision plat covering hydrant spacing, aerial access, turning radii, road surface load, and parking restrictions.
Sept. 28, 2025 · 3 pages · 164 KB · Agency comment
- Download Central District Health comments on subdivision plat
Central District Health transmittal with checked responses on sewage, water, storm water infiltration and plan review requirements, reviewed in March 2025.
Sept. 24, 2025 · 1 page · 943 KB · Agency comment
- Download Idaho DEQ agency comment letter
General state environmental comments from the Department of Environmental Quality on air quality, wastewater and sewer capacity, with references to applicable IDAPA rules.
Sept. 14, 2025 · 4 pages · 742 KB · Agency comment
- Download Republic Services comments on agency notice
Republic Services asks whether trash services and location for the reptile zoo and the residential subdivision plat will remain the same, and says it has no concerns if so.
Sept. 11, 2025 · 2 pages · 263 KB · Agency comment
