Development review · Planning application
16-unit, three-story apartment building approved with conditions
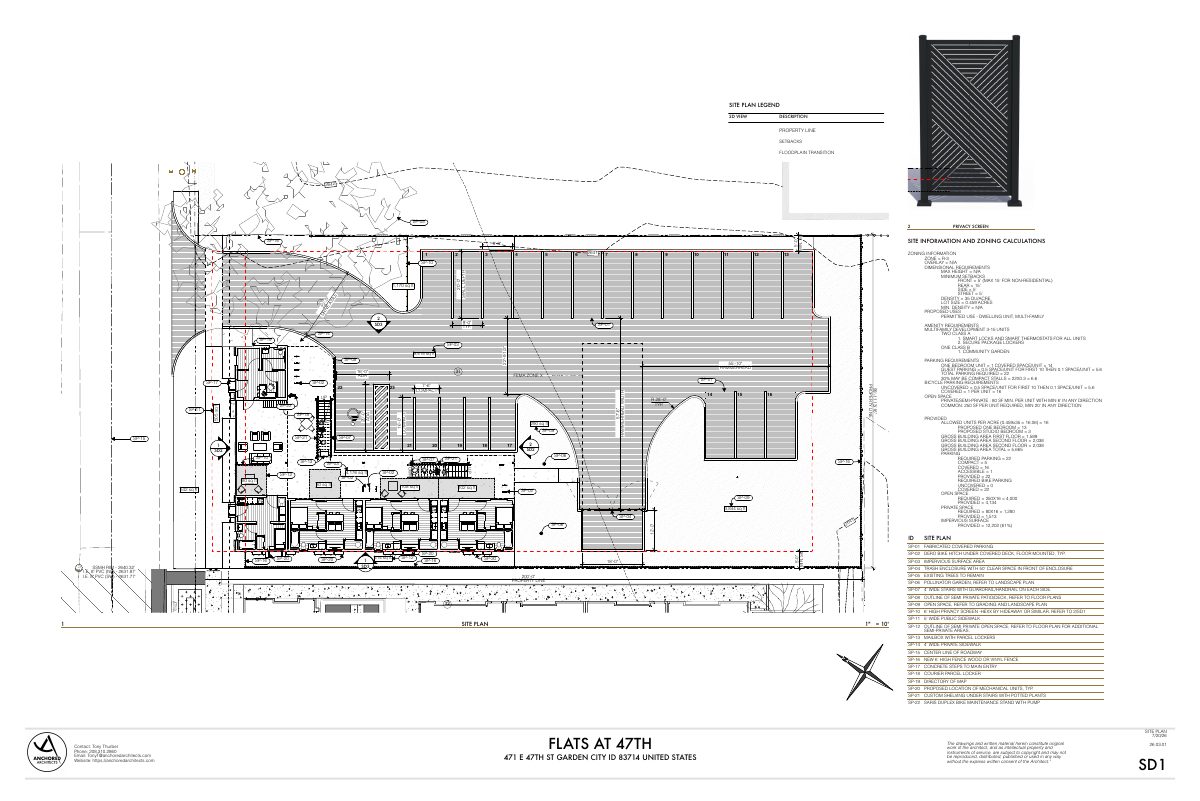
The all one-bedroom modular building would go on a vacant 0.45-acre lot with 22 parking spaces and 22 bicycle spaces. Approval on July 28 requires a detached sidewalk, underground utilities and on-site stormwater drainage.
From the filing
The application's description as it appears in City of Garden City's record. See the official record
A two-story modular apartment building with 16 one-bedroom units is proposed at 471 E 47th Street in Garden City on a 0.45-acre lot. The plan includes 22 vehicle parking spaces, a community garden, and a detached sidewalk along the street. City staff gave it an initial review of "not approved" and asked for clarifications on several items.
Tony Thurber with Anchored Architects is requesting Design Review approval for the construction of a three-story, 16-plex multi-family building at 471 E. 47th St. (previously 413 E 47th St.), Ada County Parcel #R2734522881, in the R-3 Mixed-Use Residential Zoning District.
Project name on file: Flats at 47th
Timeline
July 28, 2026
Approved
Garden City Development Services: Approved.
July 2, 2026
Application filed
Documents
Plans
- Download Applicant responses to consultant comments on revised plans
Cover email from the applicant's representative answering consultant comments on facade articulation, street entries, eyes on the street and the main entry, with revised sheets SD1 through SD7 attached.
July 19, 2026 · 9 pages · 13.1 MB · Revised plans
- Download Design review revisions cover email and site plan changes
Applicant's July 9, 2026 email summarizing revised drawins per the design review meeting, covering amenities, first-floor facade, building entrance, facade materials and semi-private space.
July 9, 2026 · 12 pages · 19.7 MB · Revised plans
- Download Revised elevations for roof height adjustment
Architect's June 22, 2026 email says the structure height was raised to 30 feet to avoid a 26-foot drive lane, with no site or floor plan changes; includes colored elevations and perspectives.
June 21, 2026 · 4 pages · 22.0 MB · Revised plans
- Download Colored building elevations
Colored street-facing and rear elevation drawings showing materials, trim, roof and color palette for a multi-story building under design review.
May 28, 2026 · 2 pages · 24.2 MB
Project narrative
- Download Ability to provide fire flows letter and water service request form
Garden City Public Works letter to Boise Fire Department stating available fire flow of 1500 gpm at 20 psi, plus a completed ability-to-serve request for a 16-unit multi-family project.
June 30, 2026 · 3 pages · 2.2 MB
Staff reports
- Download Design review report and decision, plan review No. 3
Staff design review report approving the project with conditions, covering site information, agency and public comments, code review, and required findings.
July 27, 2026 · 39 pages · 1.9 MB · Decision
- Download Design review report and decision, initial review
Initial design review report for a 471 E 47th Street project in Garden City, marked not approved at plan review number 1, with agency and public comments and code review.
July 5, 2026 · 33 pages · 1.1 MB · Staff Report
Decisions
- Download Arboricultural consulting report
Tree inventory and condition assessment by SavATree for a development site, dated April 14, 2026, with findings and recommendations for individual trees.
June 2, 2026 · 10 pages · 891 KB
Application
- Download Applicant response to design review staff comments
Applicant's emailed responses to staff comments on site coverage, lighting, fencing, amenities, mailboxes, privacy windows, trash enclosure access and landscaping, with links to updated plans.
July 1, 2026 · 16 pages · 22.3 MB · Application packet
- Download Design review application packet
Combined initial submittal for a Garden City design review application for a new multi-family building, with applicant and owner information, property details, and design objectives responses.
Yesterday · 36 pages · 47.0 MB · Application packet
Correspondence
- Download Design review comments from Brett Labrie, architect
Email thread with the design reviewer's list of unresolved concerns on the revised submittal: south wall articulation, eyes on the street, street-facing entries, and the main entry.
July 19, 2026 · 2 pages · 293 KB · Agency comment
- Download ACHD comments on design review application
Ada County Highway District staff report on the 16-unit multi-family design review, with trip generation estimates (99 daily, 8 PM peak), a traffic impact study finding, and site-specific conditions of approval.
June 24, 2026 · 11 pages · 752 KB · Agency comment
- Download City engineer review comments
Centurion Engineers' review on behalf of the city engineer, listing conditions on legal parcel verification, fire district approval, irrigation, will-serve letter, water and sewer, and erosion control.
June 22, 2026 · 3 pages · 236 KB · Agency comment
- Download Boise Fire Department comments on fire code requirements
Fire department review approving the 16-unit building subject to listed International Fire Code conditions on hydrants, aerial access, turning radii and road surfaces.
June 14, 2026 · 2 pages · 221 KB · Agency comment
- Download Idaho DEQ general comments
Department of Environmental Quality letter with general comments on air quality permitting, fugitive dust, and wastewater and recycled water rules for the project.
June 9, 2026 · 4 pages · 709 KB · Agency comment
- Download Idaho Transportation Department comments
The Idaho Transportation Department District 3 reports no comments or concerns on the application, which does not meet Traffic Impact Study thresholds.
June 9, 2026 · 3 pages · 322 KB · Agency comment
- Download Republic Services comment on enclosure size
Republic Services staff say the enclosure location and approach look good and that the enclosure size checks out, after an earlier request for its dimensions.
June 3, 2026 · 2 pages · 292 KB · Agency comment
