Conditional use · Planning application
Caliber Collision auto body shop approved for 1.62-acre Kuna lot
The Kuna Planning and Zoning Commission approved a special use permit and design review on Sept. 23 for a roughly 16,100-square-foot Caliber Collision repair shop. Conditions include eight added shrubs along the south border and a permitted, inspected fence before a business license is issued.
From the filing
The application's description as it appears in City of Kuna's record. See the official record
Cross Development proposes a Caliber Collision auto body repair shop of about 16,100 square feet on a 1.62-acre lot at the southwest corner of North Linder Road and West Hubbard Road in Kuna. The project needs a special use permit and design review, and the site is lot 6 of the Monarch Landing Subdivision, zoned for service commercial use.
Applicant is proposing the construction of a Caliber Collision auto body repair facility at the Southwest Corner of the intersection of N Linder Road and W Hubbard Road. This parcel is zoned C-3 (APN: R8555340189) and is a lot within Monarch Landing Subdivision.
Project name on file: Caliber Collision
Timeline
Oct. 14, 2025
Kuna Planning and Zoning Commission adopted its decision
Its decision and reasoned statement, on its consent agenda.
Sept. 23, 2025
Approved
Kuna Planning and Zoning Commission: Approved.
Sept. 23, 2025
Public hearing: Kuna Planning and Zoning Commission
Documents
Site plans
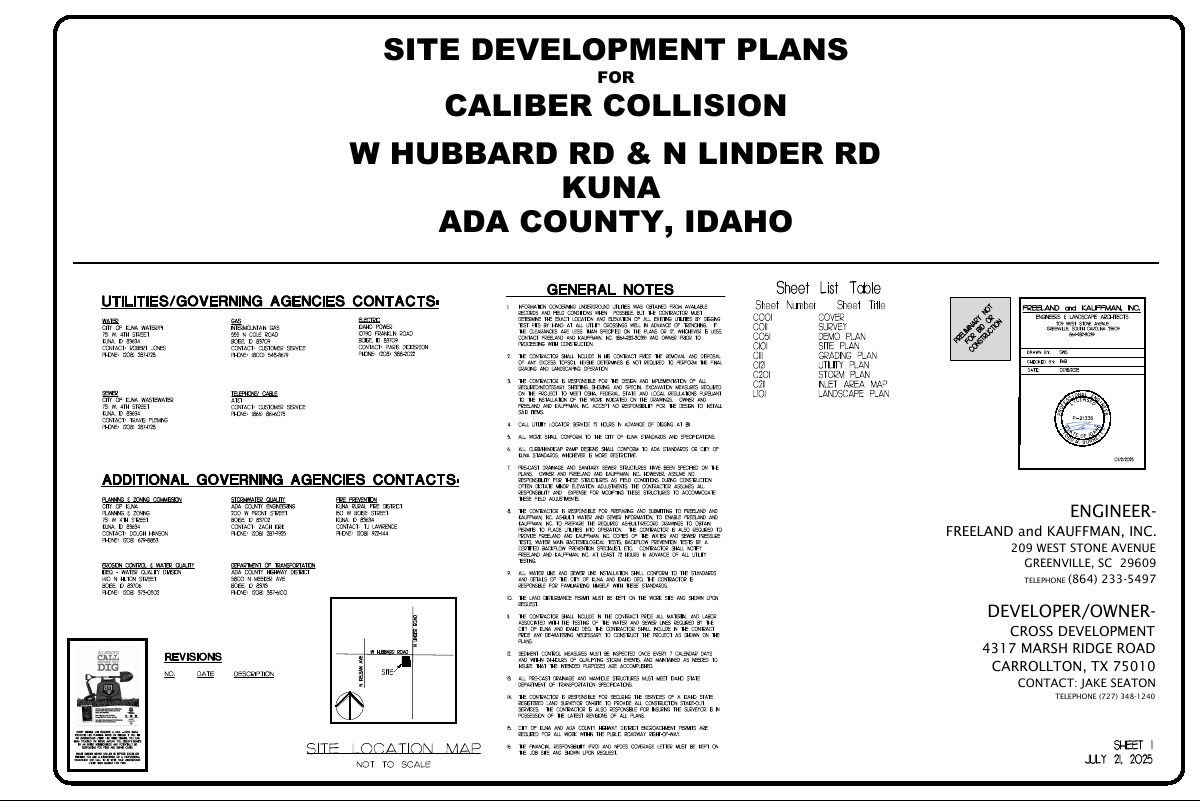
- Download Site development plans cover sheet
Cover sheet for the Caliber Collision site development plans, with engineer and developer contact details, a stormwater inlet runoff summary table, and rainfall data references.
Nov. 24, 2025 · 9 pages · 13.2 MB
Renderings
- Download East rendering
Nov. 24, 2025 · 1 page · 7.1 MB
- Download Renderings, north
Nov. 24, 2025 · 1 page · 6.9 MB
Plans
- Download Trash enclosure drawings
Architectural detail sheet for the dumpster enclosure, showing CMU walls, steel gate framing, hinges, hasp and bollard covers, prepared by Oxford Architecture.
Nov. 24, 2025 · 1 page · 524 KB
Project narrative
- Download Project narrative and infrastructure summary
Narrative describing the proposed auto repair store's site layout, access, stormwater infiltration, erosion control, fencing and landscaping.
Nov. 24, 2025 · 2 pages · 124 KB
Staff reports
- Download Staff report for Caliber Collision special use permit and design review
Staff report on a proposed 16,100 sq ft auto body repair facility, with analysis of the land use map, zoning and recommended southern-side plantings to buffer fencing and parking.
Nov. 24, 2025 · 58 pages · 19.7 MB · Staff Report
- Download Decision and reasoned statement for special use and design review
The Kuna Planning and Zoning Commission's signed decision approving the special use permit and design review for the Caliber Collision site, with exhibit list and hearing witnesses.
Nov. 24, 2025 · 5 pages · 246 KB · Staff Report
Application
- Download Planning and zoning application coversheet
Coversheet for a special use permit application covering a 1.62-acre parcel, listing owner, applicant and representative contacts, and the proposed land use.
Nov. 24, 2025 · 2 pages · 473 KB
- Download Special use permit application form
Blank city special use permit application checklist listing required submittal items, fees, and file naming conventions for Kuna City Code Title 5.
Nov. 24, 2025 · 1 page · 280 KB
Photos
- Download Commitment to property posting form
Blank-signed city form in which the applicant commits to posting the property sign for the public hearing, with the posting timeline and removal rules stated. Signed by Jake Seaton.
Nov. 24, 2025 · 1 page · 302 KB
Other documents
- Affidavit
Nov. 24, 2025 · 538 KB
- Legal description
Nov. 24, 2025 · 1.1 MB
- Vicinity map
Nov. 24, 2025 · 3.3 MB
