Annexation · Planning application
Kuna council denies annexation for 149-home, mixed-use subdivision
The City Council denied annexation and zoning for about 40 acres planned for 149 single-family lots, 4 commercial lots and 18 common lots with a pool and playground. Staff had recommended approval. The decision was made Aug. 4.
From the filing
The application's description as it appears in City of Kuna's record. See the official record
Selkirk Ranch is a proposed annexation and subdivision on about 40 acres at the corner of S Linder Rd and W Hubbard Rd in Kuna. The land would change from rural residential to residential (R-6) and commercial (C-2) zoning. The Planning and Zoning Commission recommended denial of both the annexation and the subdivision.
Applicant requests Annexation, Subdivision, and Development Agreement approval for a mixed-use development with a total of 171 lots comprised of 4 commercial lots, 149 residential lots, and 18 common lots. Applicant is requesting R-6 and C-2 zoning. The site is located at the NW Corner of S Linder Rd (parcel numbers: S1311449160, S1311449180, S1311449400, S1311449260, and S1311417700).
Project name on file: Selkirk Ranch Subdivision
Timeline
Oct. 20, 2026
On the agenda: Kuna City Council
Aug. 4, 2026
Denied
Kuna City Council: Denied.
Aug. 4, 2026
Public hearing: Kuna City Council
June 9, 2026
Kuna Planning and Zoning Commission adopted its recommendation to the City Council
Its recommendation and reasoned statement, on its consent agenda.
May 12, 2026
Kuna Planning and Zoning Commission recommended denial
Vote 4-1, per its minutes.
May 12, 2026
Public hearing: Kuna Planning and Zoning Commission
Documents
Site plans
- Download City council hearing presentation on annexation, zoning and preliminary plat
Slide deck for the Aug. 4 Kuna City Council hearing covering annexation, zoning, phasing, open space, transportation improvements and Comprehensive Plan compatibility.
Oct. 15, 2026 · 10 pages · 3.3 MB
- Download Preliminary plat legal description, sheet 1 of 2
Metes-and-bounds legal description and survey notes for a parcel of about 39.954 acres, with a basis-of-bearing diagram, for the annexation application.
Oct. 15, 2026 · 2 pages · 305 KB
- Download Open space exhibit with lot-level square footage and tree counts
Site exhibit showing common and landscape open space areas, open space requirements (8% required, 10.8% provided), and open space tree counts for the subdivision.
Oct. 15, 2026 · 2 pages · 3.1 MB
- Download Preliminary plat application checklist
City of Kuna checklist of required submittal items for a preliminary plat application under KCC Title 5, Chapter 9, including legal description, vicinity map, and pre-plat requirements.
Oct. 15, 2026 · 4 pages · 445 KB
- Download Pre-plat document (text not legible)
Oct. 15, 2026 · 7 pages · 3.4 MB
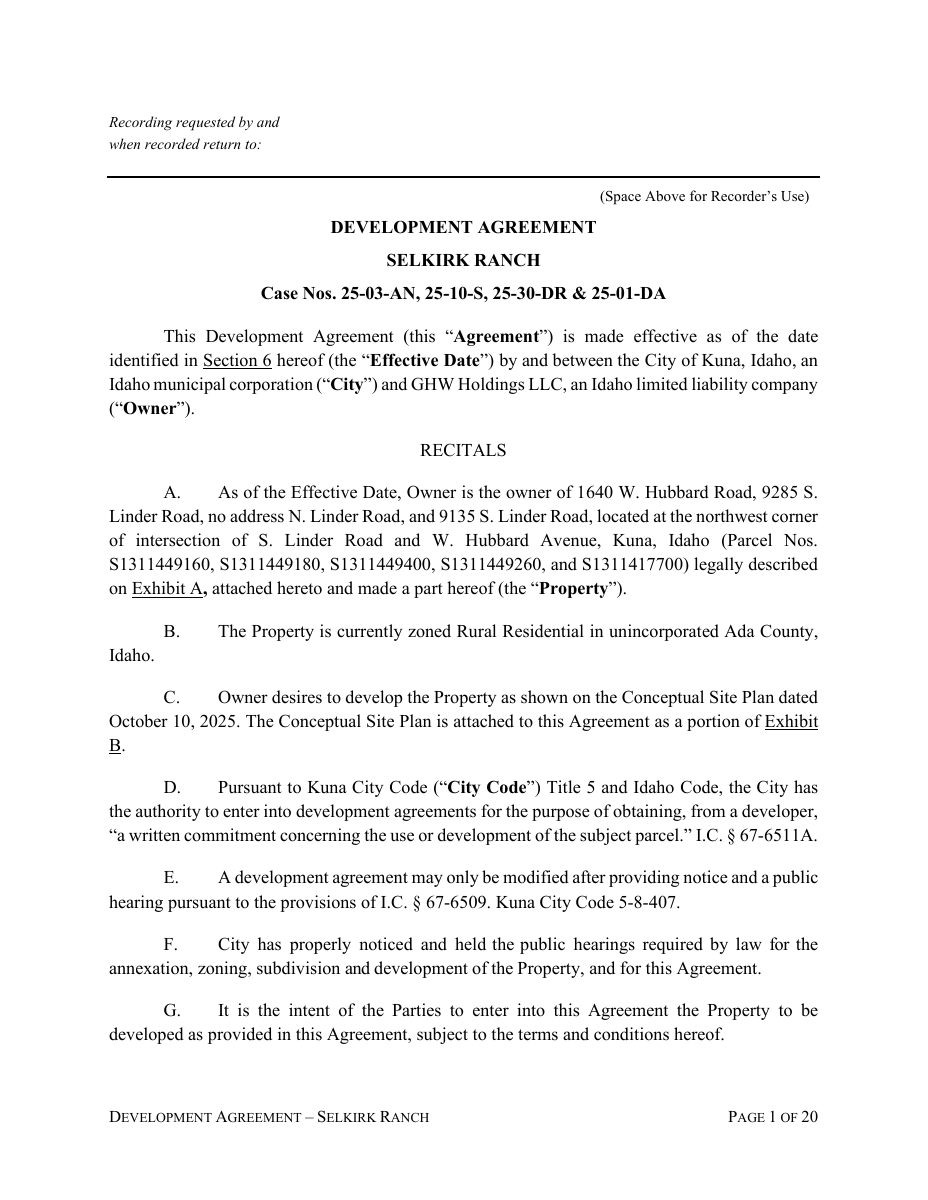
- Download Development agreement with GHW Holdings LLC
Draft development agreement between the City of Kuna and the property owner, setting development terms, conditions, and commitments for the annexed parcels.
Oct. 15, 2026 · 20 pages · 3.5 MB
- Download Annexation site plan from Kimley-Horn
Site plan document prepared by Kimley-Horn and Associates, Inc., filed with the annexation application; the extracted text is largely garbled, so details are limited.
Oct. 15, 2026 · 2 pages · 1.1 MB
- Download Updated phasing plan
Engineering sheet showing the three development phases and phase lines for the subdivision, with parcels marked as not part of the application.
Oct. 15, 2026 · 1 page · 811 KB
Plans
- Download Construction drawings
Engineering construction drawing sheets for the annexation application, mostly garbled in the extracted text, with a Kimley-Horn and Associates, Inc. design disclaimer.
Oct. 15, 2026 · 1 page · 681 KB
- Download Grading and drainage plan
Engineering sheet from the annexation application, prepared by Kimley-Horn and Associates; the extracted text is mostly garbled, so the specific grading and drainage details could not be read.
Oct. 15, 2026 · 1 page · 676 KB
- Download Landscape plan, plant schedule and sheet index
Concept plant schedule and landscape plan sheet with tree, shrub and groundcover specifications, lot tree requirements, and sheet index for the annexation application.
Oct. 15, 2026 · 11 pages · 10.2 MB
- Download Lighting plan
A lighting plan for the annexation application, prepared by Kimley-Horn and Associates, Inc.; the extracted text is mostly garbled, so details are unclear.
Oct. 15, 2026 · 1 page · 676 KB
- Download Phasing plan
Kimley-Horn and Associates phasing plan sheet for the annexation application; the extracted text is mostly garbled, so the plan's specific phases are not readable.
Oct. 15, 2026 · 1 page · 801 KB
Project narrative
- Download Cover letter for Selkirk Ranch annexation, zoning, and preliminary plat
Narrative letter from the applicant's counsel requesting annexation, rezone to R-6 and C-2, development agreement, and preliminary plat for a 149-unit mixed-use project with commercial space.
Oct. 15, 2026 · 7 pages · 827 KB
Staff reports
- Download Staff memo for Selkirk Ranch annexation, subdivision, and design review
Planning and Zoning staff memo recommending approval of annexation, R-6 and C-2 zoning, a 149-lot single-family and 4-lot commercial preliminary plat, and a development agreement on about 40 acres.
Oct. 15, 2026 · 122 pages · 30.4 MB · Staff Report
- Download Staff report for Selkirk Ranch annexation, subdivision and development agreement
City Council staff memo recommending approval of annexation, R-6 and C-2 zoning, a 149-lot single-family and 4-lot commercial preliminary plat, and a development agreement, noting Commission denial.
Oct. 15, 2026 · 182 pages · 40.3 MB · Staff Report
Decisions
- Download Decision and reasoned statement on annexation and subdivision denial
Planning and Zoning Commission decision recommending denial of the Selkirk Ranch annexation and preliminary subdivision applications, with the exhibit and witness record.
Oct. 15, 2026 · 5 pages · 158 KB · Decision
- Download Council decision and reasoned statement denying annexation
The Kuna City Council's written decision denying the consent annexation request, with the procedural background, order, and list of exhibits and hearing witnesses.
Oct. 15, 2026 · 5 pages · 628 KB · Decision
- Download Subdivision name reservation approval
Ada County Surveyor's September 4, 2025 letter reserving the name Selkirk Ranch Subdivision for the project, valid only while the project remains in the approval process.
Oct. 15, 2026 · 2 pages · 936 KB
Application
- Download Annexation and zoning application form
Blank checklist form for annexation and zoning requests to the City of Kuna, listing required submittal items and file naming conventions under Kuna City Code Title 5, Chapter 7.
Oct. 15, 2026 · 1 page · 214 KB
- Download Planning and zoning application coversheet
Coversheet for an annexation and zoning request on 39.95 acres, listing owners, applicant, representative, parcels, and current and proposed land use and zoning.
Oct. 15, 2026 · 2 pages · 363 KB
- Download Design review application checklist
Kuna city checklist of required submittal items for a subdivision design review application, covering landscape plan and site plan requirements, from a January 2025 form.
Oct. 15, 2026 · 3 pages · 356 KB
- Download Development agreement application checklist
Kuna city form listing the required submittal items for a development agreement application, including the draft agreement, affidavits, and neighborhood meeting certification.
Oct. 15, 2026 · 2 pages · 252 KB
Studies and reports
- Download Preliminary geotechnical investigation
Atlas Technical Consultants' soils exploration and foundation evaluation for a proposed mixed-use development, with recommendations for the site.
Oct. 15, 2026 · 38 pages · 2.0 MB
- Download Traffic impact study transmittal letter
Cover letter from Kimley-Horn to the City of Kuna stating a traffic impact study has been submitted to Ada County Highway District for review.
Oct. 15, 2026 · 1 page · 140 KB
Photos
- Download Commitment to property posting form
Blank-signature form in which the applicant commits to posting the property for a public hearing per Kuna City Code, with posting rules and removal deadlines.
Oct. 15, 2026 · 1 page · 221 KB
Other documents
- Affidavit
Oct. 15, 2026 · 221 KB
- Affidavit from Well LC Portfolio LLC
Oct. 15, 2026 · 1.0 MB
- Download City Council hearing presentation
Oct. 15, 2026 · 13.7 MB
- Download Development agreement template between City of Kuna and property owner
Template development agreement for an annexation application, with recitals, property description, and project development terms still containing blank placeholders.
Oct. 15, 2026 · 12 pages · 253 KB
- Legal description for annexation
Oct. 15, 2026 · 305 KB
- Legal description for C-2 zoning
Oct. 15, 2026 · 348 KB
- Legal description for R-6 zoning
Oct. 15, 2026 · 346 KB
- Vicinity map
Oct. 15, 2026 · 143 KB
