Annexation · Planning application
Kuna council denies annexation for 20-acre, 11-lot commercial subdivision
The City Council denied annexation with commercial zoning and a preliminary plat for a 20.41-acre site with seven commercial lots, on Aug. 18. The Planning and Zoning Commission had also recommended denial, citing traffic and the impact on a neighboring subdivision.
From the filing
The application's description as it appears in City of Kuna's record. See the official record
A developer asked the City of Kuna to annex a 20.41-acre farm parcel at 1710 W. Columbia Rd. and rezone it from rural residential to area commercial (C-2), along with a preliminary plat to divide it into commercial lots served by an internal private drive. The Planning and Zoning Commission recommended denial of both requests, finding the commercial zoning and added traffic would harm the character of the neighboring residential subdivision.
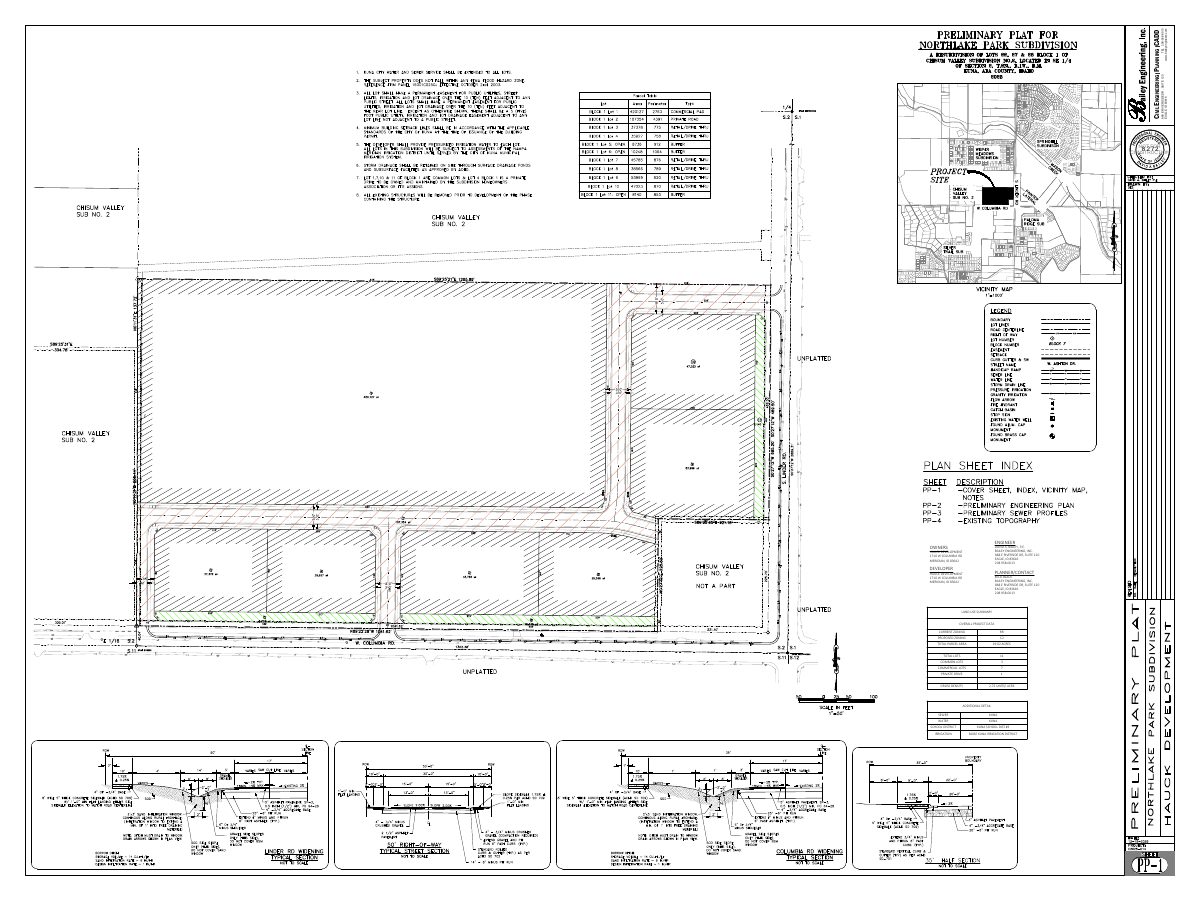
The applicant requests annexation and preliminary plat approval for an approx. 20.41-acre commercial subdivision consisting of 11 total lots, including 7 commercial lots, 3 common lots, and one private drive. The project site is currently zoned RR, and the applicant is requesting annexation with C-2 zoning.
Project name on file: Northlake Park Subdivision
Timeline
Sept. 1, 2026
Kuna City Council adopted its decision
Its decision and reasoned statement, on its consent agenda.
Aug. 18, 2026
Denied
Kuna City Council: Denied.
Aug. 18, 2026
Public hearing: Kuna City Council
June 9, 2026
Kuna Planning and Zoning Commission adopted its recommendation to the City Council
Its recommendation and reasoned statement, on its consent agenda.
May 26, 2026
Kuna Planning and Zoning Commission recommended denial
Vote 4-0, per its minutes.
May 26, 2026
Public hearing: Kuna Planning and Zoning Commission
Documents
Site plans
- Download Applicant presentation for Northlake Park annexation and commercial subdivision
Slide deck covering the annexation with C-2 zoning, preliminary plat, residential edge impacts, and staff's recommendation of approval that the request implements Kuna's adopted plan.
Sept. 2, 2026 · 10 pages · 1.5 MB
- Download Preliminary plat application checklist
City of Kuna checklist of required items for a preliminary plat application under KCC Title 5, Chapter 9, including plat drafting and legal description requirements.
Sept. 2, 2026 · 4 pages · 218 KB
- Download Preliminary plat cover sheet and land use summary
Engineer's cover sheet listing owner, developer and planner contacts, zoning change from RR to C2, 11 lots including 7 commercial, and utility providers.
Sept. 2, 2026 · 5 pages · 2.4 MB
- Download Preliminary plat for Northlake Park subdivision
Preliminary plat sheet showing the resubdivision of lots, with a vicinity map, plan sheet index, and preliminary sewer profiles and topography sheets.
Sept. 2, 2026 · 1 page · 399 KB
- Download Updated preliminary plat
Land use summary for an 11-lot project on 19.02 acres, proposing rezoning from RR to C2 with 7 commercial lots, 3 common lots and one private drive.
Sept. 2, 2026 · 5 pages · 2.5 MB
Plans
- Download Preliminary engineering report for sewer, water, irrigation and drainage
Engineering report covering sewer and water tie-ins, irrigation ditches and pond, and grading and drainage for the seven-lot commercial subdivision, dated November 2025.
Sept. 2, 2026 · 51 pages · 3.3 MB
- Download Landscape plan for Chisum Valley Subdivision No. 2
Landscape plan sheet showing street trees, a 20-foot-wide landscape buffer, ornamental trees, shrub beds, lawn areas, and a plant palette for the subdivision.
Sept. 2, 2026 · 3 pages · 1.8 MB
- Download Preliminary engineering lighting plan
Single-page preliminary engineering sheet for Northlake Park Subdivision, prepared by Bey Engineering, Inc. for Hauck Development; the OCR text is partly garbled, so lighting details are not confirmed.
Sept. 2, 2026 · 1 page · 556 KB
- Download Open space exhibit
Exhibit summarizing open space for the annexation site, showing 0.62 acres of common open area (3.26%) of a 19.02-acre total.
Sept. 2, 2026 · 1 page · 754 KB
- Download Updated landscape plan
Preliminary plat landscape plan for Northlake Park Subdivision showing tree, shrub and buffer layout, plant palette, and notes, with city comments dated May 13, 2026.
Sept. 2, 2026 · 2 pages · 784 KB
Project narrative
- Download Applicant cover letter for annexation and preliminary plat
Cover letter from the engineering firm requesting annexation into Kuna with C-2 commercial zoning and approval of an 11-lot commercial preliminary plat.
Sept. 2, 2026 · 2 pages · 274 KB
Staff reports
- Download City Council staff memo for annexation and pre-plat
Staff memo recommending approval of annexation to C-2 zoning and preliminary plat for a roughly 20-acre commercial subdivision with 7 commercial lots, 3 common lots and a private drive lot.
Sept. 2, 2026 · 139 pages · 17.2 MB · Staff Report
Decisions
- Download Commission recommendation of denial for annexation and preliminary plat
Kuna Planning and Zoning Commission decision recommending denial of the annexation and preliminary plat applications after the May 26, 2026 public hearing, with an exhibit and witness record.
Sept. 2, 2026 · 5 pages · 209 KB · Decision
- Download Council decision and reasoned statement denying annexation
Kuna City Council's written decision denying the consent annexation request, following the Aug. 18, 2026 public hearing, with the record of exhibits and witnesses.
Sept. 2, 2026 · 5 pages · 2.5 MB · Decision
- Download Subdivision name reservation for Northlake Park
Ada County Development Services confirms a Northlake Park subdivision name reservation, valid only while the project stays in the approval process, for an annexation application.
Sept. 2, 2026 · 7 pages · 1.4 MB
Application
- Download Annexation and zoning application form
Blank checklist form for annexation and zoning requests to the City of Kuna, listing required submittals and file naming conventions under Kuna City Code Title 5, Chapter 7.
Sept. 2, 2026 · 1 page · 201 KB
- Download Planning and zoning application coversheet
Coversheet for an annexation and zoning plus preliminary plat application, listing applicant and representative contacts, a 20.41-acre property, and a change from agricultural to commercial use.
Sept. 2, 2026 · 2 pages · 133 KB
- Download Subdivision design review application checklist
Kuna City design review application form listing required items for landscape plans and site plans, with Kuna City Code references for the submittal.
Sept. 2, 2026 · 3 pages · 203 KB
Studies and reports
- Download Geotechnical evaluation report
Geotechnical evaluation by GeoTek, Inc. for a 22+ acre commercial development in Kuna, covering site soils, groundwater, seismicity and lab testing.
Sept. 2, 2026 · 45 pages · 2.1 MB
- Download Commercial turn lane warrant and driveway operations analysis
Kimley-Horn traffic memorandum to Ada County Highway District on trip generation, background volumes, and access drive operations for a six-building commercial project in Kuna.
Sept. 2, 2026 · 53 pages · 4.6 MB
Photos
- Download Commitment to property posting form
Blank-signature form from Kuna City where the applicant commits to posting the property for a public hearing at least 15 days before, and to removing signs within three days after.
Sept. 2, 2026 · 1 page · 156 KB
Other documents
- Affidavit
Sept. 2, 2026 · 359 KB
- Legal description
Sept. 2, 2026 · 431 KB
- Vicinity map
Sept. 2, 2026 · 252 KB