Subdivision · Planning application
Kuna council approves split of commercial lot for fast-food and oil change buildings
The 0.97-acre commercial parcel will be divided into two lots, one for a 1,872-square-foot drive-through restaurant and one for a 1,517-square-foot oil change facility. The council approved it on Aug. 5 with conditions requiring underground utilities, a drainage plan and highway district approval before construction…
From the filing
The application's description as it appears in City of Kuna's record. See the official record
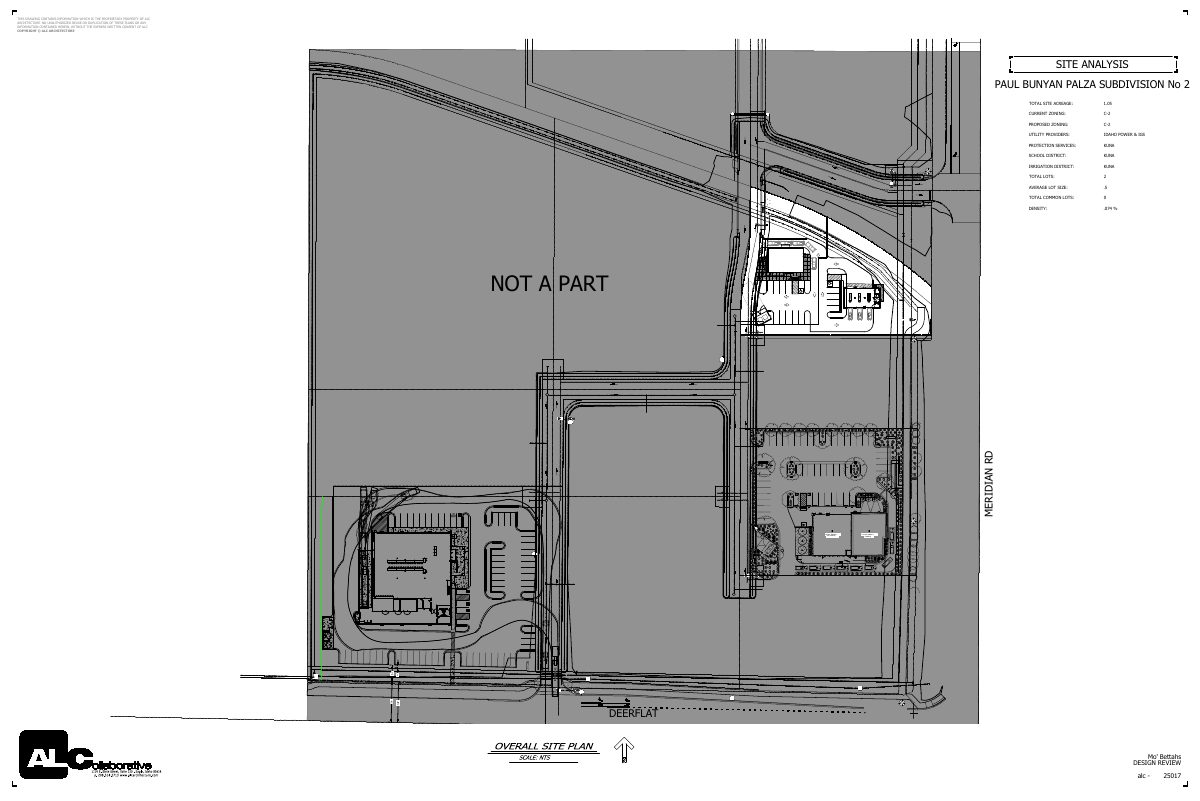
The applicant proposes splitting a roughly 0.97-acre commercial lot at 1460 E. Deer Flat Road in Kuna into two parcels. The western parcel would hold a Mo' Bettahs fast-food restaurant with a drive-through, about 1,872 square feet, and the eastern parcel would hold a Take 5 oil change facility of about 1,517 square feet with three drive-through lanes. City staff recommends the Planning and Zoning Commission approve the plat with conditions.
Applicant request combination plat approval to subdivide Parcel No. R6949010100 into two distinct C-2 zoned parcels.
Project name on file: Paul Bunyan Combo Plat
Timeline
Aug. 19, 2025
Kuna City Council adopted its decision
Its decision and reasoned statement, on its consent agenda.
Aug. 5, 2025
Approved
Kuna City Council: Approved.
Aug. 5, 2025
Public hearing: Kuna City Council
June 24, 2025
Kuna Planning and Zoning Commission adopted its recommendation to the City Council
Its recommendation and reasoned statement, on its consent agenda.
June 10, 2025
Kuna Planning and Zoning Commission recommended approval
Vote 4-0, per its minutes.
June 10, 2025
Public hearing: Kuna Planning and Zoning Commission
Documents
Site plans
- Download Final plat, sheet 1
Plat sheet with notes on setbacks, irrigation and drainage maintenance, Right to Farm Act language, easements, lot access restrictions and covenants.
Aug. 26, 2025 · 1 page · 481 KB
- Download Site plan for Mo' Bettahs with site analysis and keynotes
Design review site plan showing the overall site layout, zoning (C-2), parking counts, building height and area, and keynoted features for the combination plat.
Aug. 26, 2025 · 8 pages · 11.1 MB
- Download Pre-application meeting request form
Requestee's form asking the City of Kuna to schedule a pre-application meeting for a combination plat, listing the project team and proposed open space amenities.
Aug. 26, 2025 · 1 page · 78 KB
- Download Site plan for Take 5 car-care building
Site plan sheet showing lot area, zoning, building coverage, parking count with accessible stall, and keyed notes for paving, striping, sidewalks and landscaping.
Aug. 26, 2025 · 3 pages · 1.8 MB
Plans
- Download Building elevations, take 5
Exterior elevation drawings for a building, with north, south, east and west views, materials and finish notes, and a stucco and metal exterior finish schedule.
Aug. 26, 2025 · 1 page · 5.6 MB
- Download Plat showing Paul Bunyan Plaza Subdivision No. 2
Combination plat re-subdividing Lot 1, Block 1 of Paul Bunyan Plaza Subdivision, with line and curve tables and surveyor's narrative notes.
Aug. 26, 2025 · 4 pages · 484 KB
- Download Landscape plan, sheet 1
Landscape plan sheet with plant schedule, general landscape and irrigation notes, tree species mix, and ACHD landscape notes for the combination plat.
Aug. 26, 2025 · 1 page · 1.4 MB
- Download Preliminary civil construction drawings, Paul Bunyan Plaza Subdivision
A 24-sheet civil construction plan set from Civil Innovations, PLLC covering frontage, street, storm drain, sewer, water, irrigation, grading, utility and street light plans.
Aug. 26, 2025 · 26 pages · 8.9 MB
Project narrative
- Download Design review application checklist
Kuna city checklist of required items for a subdivision design review application, covering the narrative, landscape plan, and site plan requirements.
Aug. 26, 2025 · 3 pages · 429 KB
- Download Project narrative for split parcel plat
Describes proposed fast-food restaurant with drive-through and oil change facility on the two parcels created by a combination short and regular plat, with building sizes, heights and finishes.
Aug. 26, 2025 · 1 page · 109 KB
Staff reports
- Download Staff report for combination plat
City of Kuna staff memo recommending review of a request to divide a 0.968-acre C-2 parcel into two parcels, with comprehensive plan and zoning analysis.
Aug. 26, 2025 · 76 pages · 22.8 MB · Staff Report
- Download Staff report on combination plat
City of Kuna staff memo analyzing the request to divide a roughly 0.968-acre C-2 parcel into two lots, with Comprehensive Plan consistency review.
Aug. 26, 2025 · 60 pages · 25.9 MB · Staff Report
Decisions
- Download Council decision and reasoned statement approving combination plat
The Kuna City Council's written decision approving the combination plat application, with the list of exhibits, hearing witnesses, and the reasoned statement of criteria and findings.
Aug. 26, 2025 · 5 pages · 942 KB · Decision
- Download Planning and Zoning Commission decision and reasoned statement
Commission's June 24, 2025 decision recommending approval of the combination plat application, with the exhibit list, hearing witnesses and reasoned statement.
Aug. 26, 2025 · 5 pages · 246 KB · Decision
Application
- Download Planning and zoning application coversheet
Coversheet for a combination preliminary and final plat application, listing owner, applicant, representative, property details, and proposed land use.
Aug. 26, 2025 · 2 pages · 141 KB
- Download Declaration of covenants, conditions, and restrictions
Recorded declaration setting covenants, conditions, restrictions, easements and charges for the Paul Bunyan Plaza commercial and retail center, dated December 2024.
Aug. 26, 2025 · 39 pages · 3.7 MB
- Download Combination preliminary and final plat application checklist
Kuna city checklist of required application items for a combination preliminary and final plat, with file references for narrative, vicinity map, deed, affidavit, legal description and pre-plat.
Aug. 26, 2025 · 4 pages · 1.1 MB
- Download Lot split application checklist
Kuna city form listing required submittal items for a lot line adjustment or lot split, including legal descriptions, sketches, and health district confirmation.
Aug. 26, 2025 · 2 pages · 174 KB
- Download Planning and zoning application coversheet
Coversheet for a combination preliminary and final plat application, listing owner, applicant, representative, property size, and current and proposed land use and zoning.
Aug. 26, 2025 · 2 pages · 141 KB
Studies and reports
- Download Geotechnical investigation report for bridge crossing
Atlas Technical Consultants' January 2023 soils exploration and foundation evaluation for the proposed plaza bridge crossing, with design recommendations.
Aug. 26, 2025 · 28 pages · 1.4 MB
- Download Geotechnical engineering report
Subsurface investigation and soil findings for the proposed Kuna Hill project, prepared for Coleman Homes by Materials Testing & Inspection, dated December 2015.
Aug. 26, 2025 · 42 pages · 1.5 MB
- Download Roadway signage and striping plan
Construction drawing sheet showing signage relocation, bike lane striping removal and restriping, and related construction notes along Meridian Road and Deer Flat Road.
Aug. 26, 2025 · 2 pages · 1.2 MB
Photos
- Download Commitment to property posting form
Blank City of Kuna form in which the applicant commits to posting the property for a public hearing and removing the sign(s) afterward, per city code.
Aug. 26, 2025 · 1 page · 154 KB
Other documents
- Legal description
Aug. 26, 2025 · 55 KB
- Vicinity map
Aug. 26, 2025 · 1.5 MB
