Development review · Planning application
AgWest Farm Credit wins approval for 16,444-square-foot two-story office building
The Nampa Design Review Committee approved the building's architectural design and exterior materials on Feb. 23, with conditions requiring compliance with city codes at building permit and approval valid for up to two years.
From the filing
The application's description as it appears in City of Nampa's record. See the official record
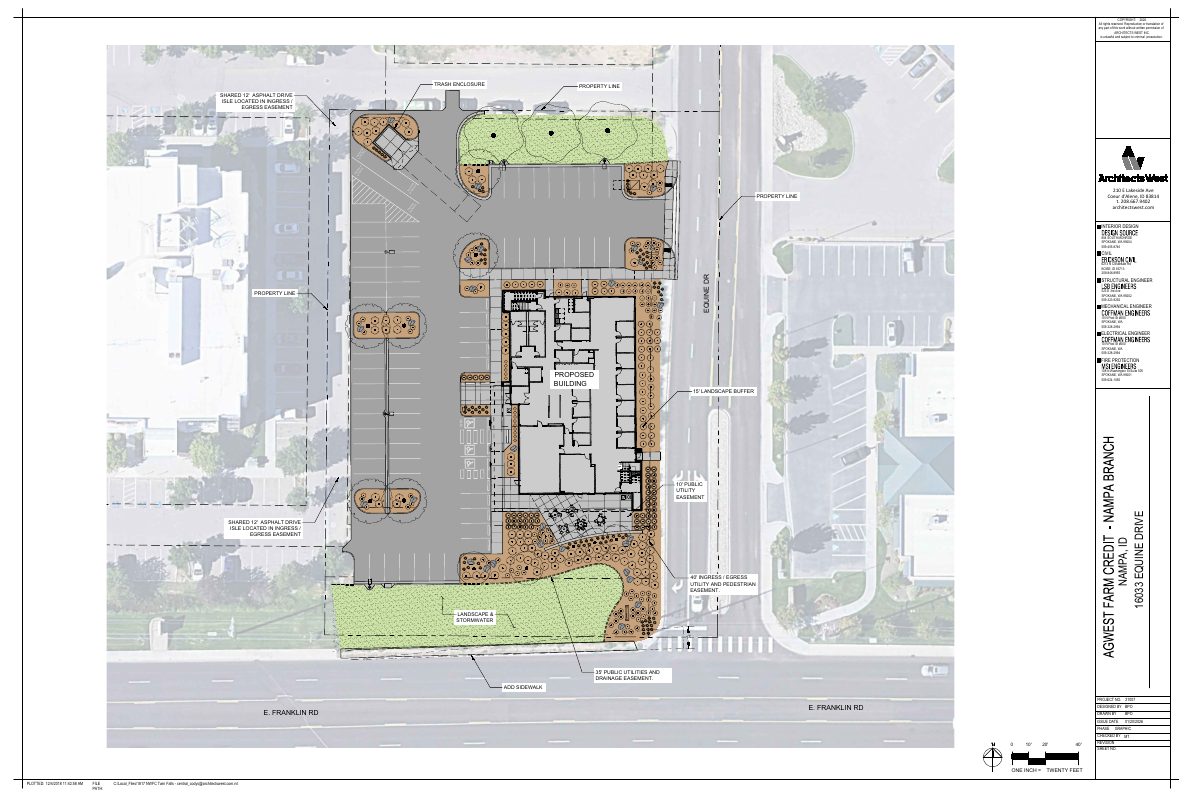
AgWest Farm Credit is building a new 16,444 square foot commercial building for its Nampa branch at 16033 Equine Drive in Nampa, Idaho, on a 1.69 acre site. The Design Review Committee approved the architectural design and exterior materials of the building.
16,444 square foot 2 story, B Occupancy, Type V-B fully sprinkled office building using primarily steel structure with light gauge steel framing.
Timeline
Two days ago
Expired
Feb. 23, 2026
Decision/Action Letter
Feb. 23, 2026
14 documents added
Feb. 23, 2026
Decision: Approved with Conditions
Feb. 5, 2026
Staff Report Preparation
Feb. 5, 2026
P&Z Planner Review
Jan. 28, 2026
Set Date for Public Meeting
Jan. 28, 2026
Assess Fees (Building & Site)
Jan. 28, 2026
Planning Application Review
Jan. 22, 2026
Application filed
Documents
Site plans
- Download Landscape and stormwater plan, sheet 7
Architect's landscape plan sheet showing the site layout with a 15-foot landscape buffer, shared asphalt drive, and utility and drainage easements; issued January 20, 2026.
Jan. 22, 2026 · 1 page · 1.2 MB · Site Plan
Renderings
- Download Color renderings, sheet DR.06
Color renderings for the Agwest Farm Credit Nampa branch design review, bid set issued 09/17/2025, sheet DR.06.
Jan. 22, 2026 · 1 page · 56.7 MB · Color Samples
Plans
- Download Bike and pedestrian circulation plan
Site plan sheet showing pedestrian and bicycle circulation paths, parking counts, and notes citing the city's bicycle parking code requirements.
Feb. 3, 2026 · 1 page · 684 KB · Bike-Ped Circulation Plan
- Download Accessible parking stall and sign details
Detail sheet showing accessible parking stall striping, ADA signage, post and footing specifications, and a concrete wheel stop for the application.
Feb. 3, 2026 · 1 page · 755 KB · Trash enclosure detail
- Download Exterior elevations, updated February 2026
Architectural exterior elevation drawings (north, south, east, west) with a material legend and exterior materials breakdown by wall, showing glazing, cultured stone, metal panels and soffit percentages.
Feb. 3, 2026 · 1 page · 622 KB · Elevations updated 02-02-2026
- Download Elevation finishes, perspective views (sheet DR.05)
Architectural perspective views of the building, a bid-set drawing sheet from the architect's Nampa branch package showing exterior finishes and elevations.
Jan. 22, 2026 · 1 page · 181.6 MB · Building Finishes
- Download Site and landscape plan, sheet 8
Site and landscape plan sheet showing the trash enclosure, shared asphalt drive and ingress/egress easement, a 15-foot landscape buffer, and public utility and drainage easements, dated January 2026.
Jan. 22, 2026 · 1 page · 1.2 MB · Landscaping Plan
- Download Exterior building elevations (north, south, east, west)
Architectural elevation drawings with a materials breakdown table showing glazing, cultured stone, metal siding and soffit percentages for each wall.
Jan. 22, 2026 · 1 page · 605 KB · OLD-Building Elevations
Project narrative
- Download Project narrative for AgWest Farm Credit Services branch design review
Design review narrative describing the proposed two-story bank building's layout, materials, overhangs, parking, and site orientation.
Jan. 22, 2026 · 2 pages · 139 KB · Narrative
Staff reports
- Download Design Standards staff report
Staff review of design plans for a new 16,444 s.f. commercial building in the GB1 zoning district, evaluated against Comprehensive Plan Chapter 8 community design standards, for the Feb. 23, 2026 Design Review Committee…
Feb. 5, 2026 · 27 pages · 167.5 MB · DR staff report
Decisions
- Download Design Review Committee approval letter
Letter approving design plans for a new 16,444 sq ft commercial building for an AgWest Farm Credit branch, with a general compliance condition and a two-year approval validity.
Feb. 23, 2026 · 7 pages · 4.5 MB · DR Decision Letter
Other documents
- Signed and notarized affidavit from AgWest
Signed and notarized affidavit of legal interest submitted by AgWest for this design review application.
Jan. 22, 2026 · Affidavit of Legal Interest
- Design review application and checklist
Master application and submittal checklist for a design review of a project of 5,000 square feet or greater; no text was extracted from the document.
Jan. 22, 2026 · Checklist & Master Application
- Vicinity map
Jan. 22, 2026 · Vicinity Map
