Development review · Planning application
Two-story, 8,400-square-foot office building approved in Nampa
Design Review Committee approved the architectural design for Assisting Hands Home Care's new two-story office building, on a lot of about 0.16 acres. Conditions require landscape screening for the AC unit and transformer, shielded exterior lighting, and a wooden gable accent on the south side. Decided Apr. 22.
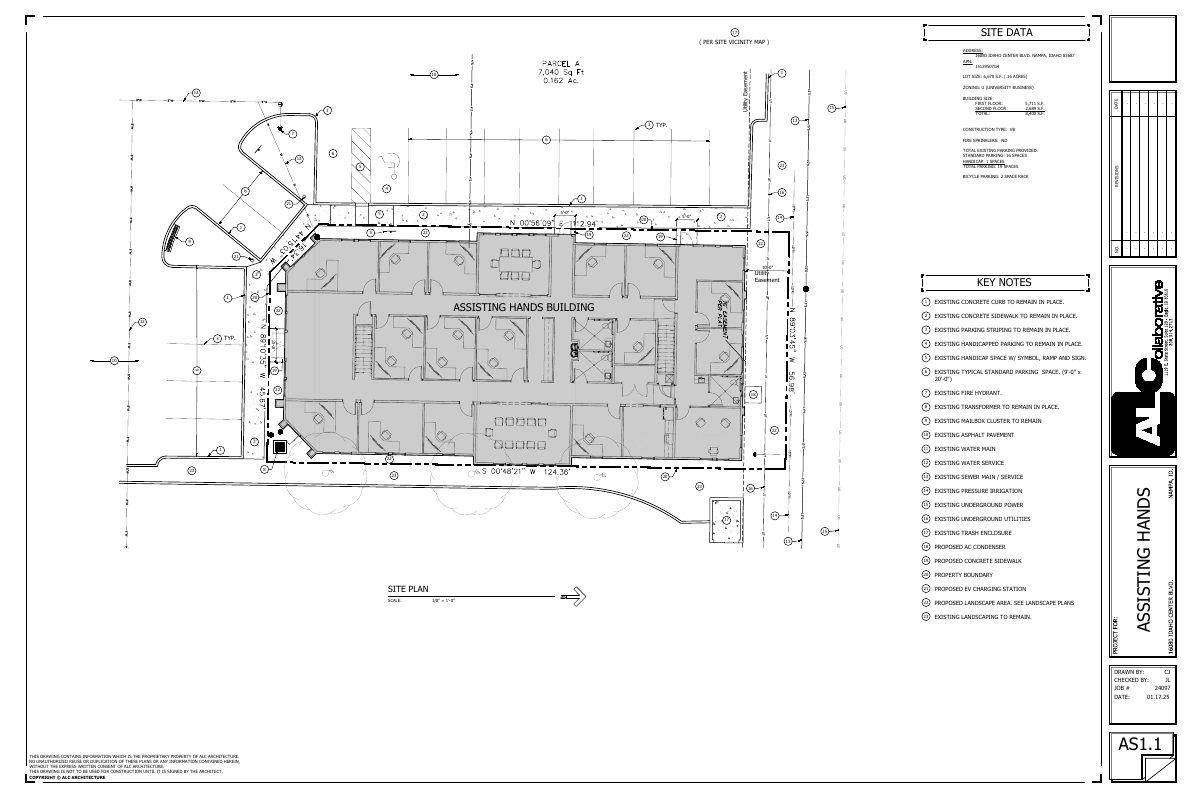
From the filing
The application's description as it appears in City of Nampa's record. See the official record
Assisting Hands Home Care plans a new two-story office building at 16080 Idaho Center Blvd in Nampa, on a lot of about 0.16 acres. The building's total floor area is about 8,400 square feet, and the Design Review Committee approved its architectural design with conditions covering landscape screening, exterior lighting, and a wooden gable accent on the south side.
Assisting Hands: Construct a 8,400 sf 2-story office bldg on an existing improved parcel. All site improvements including trash enclosure is existing and in place.
Timeline
Two days ago
Expired
April 22, 2025
Decision/Action Letter
April 22, 2025
15 documents added
April 22, 2025
Decision: Approved with Conditions
April 8, 2025
Planning Staff Decision
April 8, 2025
Staff Report Preparation
April 8, 2025
Set Date for Public Meeting
April 8, 2025
Planning Application Review
April 8, 2025
P&Z Planner Review
Feb. 27, 2025
Assess Fees (Building & Site)
Feb. 25, 2025
Application filed
Documents
Site plans
- Download Site plan with existing and proposed site data
Site data and key notes for a two-story building of about 8,400 sq ft, with 19 parking spaces, a bicycle rack, and existing utilities and features to remain.
Feb. 25, 2025 · 1 page · 342 KB · Site Plan
Renderings
- Download Building material and color renderings
Exterior renderings showing proposed finishes: asphalt shingles, board and batten and horizontal lap siding, stucco, and stone veneer, with listed color selections.
Feb. 25, 2025 · 1 page · 1.4 MB · Building Finishes
Plans
- Download Landscape plan, sheet L1.1
Landscape plan sheet with project data, zoning and setback notes, a landscape legend, and a plant schedule listing trees and shrubs for the site.
Feb. 25, 2025 · 1 page · 712 KB · Landscaping Plan
- Download Landscape plan notes and planting specifications
Sheet L1.2 of the landscape plans, with general landscape notes, turf area preparation steps, and plant material standards for the site.
Feb. 25, 2025 · 1 page · 677 KB · Landscaping Plan
- Download South and north building elevations with material callouts
Exterior elevation drawings showing siding, stucco, stone veneer, roofing and paint colors, with a material breakdown table by area and percentage.
Feb. 25, 2025 · 1 page · 1.1 MB · Building Elevations
- Download Floor plan, level 1
Architectural floor plan of the first level, showing room layout, room numbers and dimensions at 3/16" scale, totaling 5,711 SF.
Feb. 25, 2025 · 1 page · 288 KB · Other
- Download Level 2 floor plan
Architectural floor plan of the second level, showing rooms including offices, storage, a kitchen, restrooms, and patios, drawn at 3/16 inch scale with about 2,689 square feet.
Feb. 25, 2025 · 1 page · 223 KB · Other
Project narrative
- Download Design review narrative letter
Applicant's letter requesting design review approval for a 2-story, 8,400 sq ft commercial office building, covering architectural materials, pedestrian access, and parking.
Feb. 25, 2025 · 2 pages · 214 KB · Narrative
Staff reports
- Download Design Standards staff report
Staff review for Design Review Committee of a proposed two-story office building for Assisting Hands Home Care in the GB1 zone, covering applicable comprehensive plan building design standards.
April 8, 2025 · 35 pages · 6.3 MB · Staff report for Design Review Committee
Decisions
- Download Design review committee approval letter and approved plans
April 21, 2025 decision letter approving the two-story Assisting Hands Home Care office building with conditions, including mechanical unit screening landscaping requirements.
April 22, 2025 · 9 pages · 2.7 MB · DRC decision letter and approved with conditions plan set
Other documents
- Affidavit of legal interest
Feb. 25, 2025 · Affidavit of Legal Interest
- Application checklist
Feb. 25, 2025 · Checklist & Master Application
- Download Exterior color and material schedule
Lists paint colors and materials for the building exterior, including metal trim, stucco, lap siding, board and batten, stone veneer, and shingles.
Feb. 25, 2025 · 2 pages · 544 KB · Color Samples
- GIS vicinity map, sheet 2
Feb. 25, 2025 · Vicinity Map
- Master application form
The master application form for this design review filing, submitted with the planning application.
Feb. 25, 2025 · Checklist & Master Application


