Development review · Planning application
Dual Nissan and Infiniti showroom approved at existing dealership
The approved plan fills in about 456 square feet of covered outdoor display area for a new showroom and upgrades the exterior to current brand guidelines. Kendall Auto Group received staff approval April 23; building and sign permits are still required.
From the filing
The application's description as it appears in City of Nampa's record. See the official record
Kendall Auto Group received staff-level design review approval for an exterior renovation of the existing dealership at 15885 Idaho Center Blvd in Nampa. The work updates the building's look for dual Nissan and Infiniti branding, using metal composite panels, thin brick, glass and paint. The site is a 3.02 acre parcel.
Commercial Tenant Improvements to infill approximately 456 sq. ft. of existing outdoor covered display area, to incorporate it into a new dual branded showroom for Nissan and Infiniti and to conduct material upgrades to achieve the manufacturer’s current branding guidelines.
Timeline
Oct. 15, 2026
Expired
April 23, 2026
Planning Staff Decision
April 23, 2026
10 documents added
April 23, 2026
Decision: Approved
Nampa Planning and Zoning Commission: Approved.
April 23, 2026
P&Z Planner Review
April 10, 2026
Assess Fees (Building & Site)
April 10, 2026
Planning Application Review
April 9, 2026
Application filed
Documents
Site plans
- Download Site plan for Nissan dealership
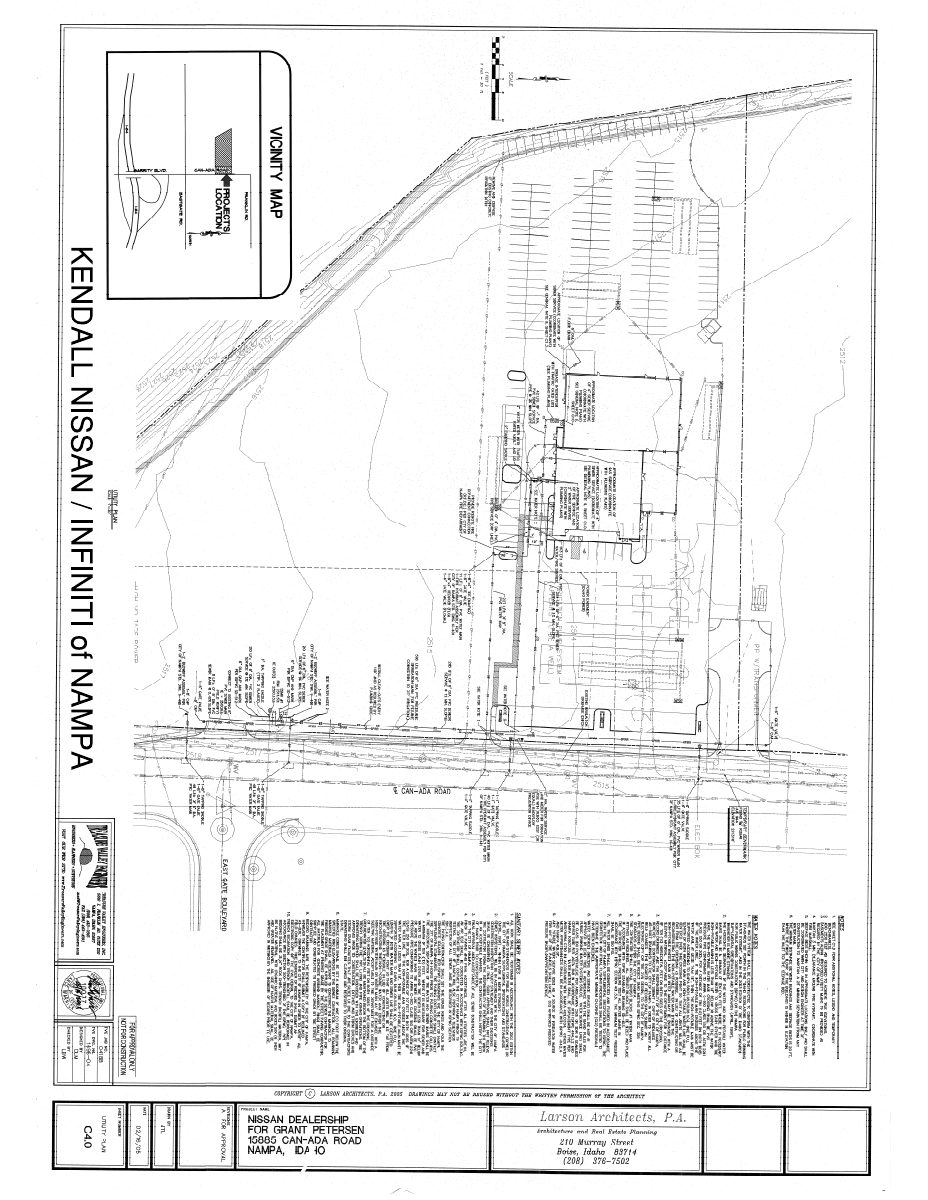
Site plan drawing for a Nissan dealership, prepared by Larson Architects, P.A.; text extraction is garbled, so details are limited.
April 9, 2026 · 1 page · 1.6 MB · Site Plan
Plans
- Download Existing landscape and building plans, Nissan showroom
Site drawing showing the existing building, parking, service and parts areas, and a plant schedule, with notes on future expansion and an asphalt paving alternate.
April 9, 2026 · 1 page · 1.1 MB · Landscaping Plan
- Download Nissan and INFINITI dealership building elevations and plan sheets
Final set of renderings, site and floor plan sheets, finish and ceiling plans, and elevations for the Kendall Nissan/INFINITI dealership, plus a combined space and area guide.
April 9, 2026 · 9 pages · 14.8 MB · Building Elevations
Project narrative
- Download Design review narrative
Applicant's written narrative for the Kendall Nissan design review application, submitted with the planning application.
April 9, 2026 · 14 KB · Narrative
Decisions
- Download Design review approval letter
Staff approval of exterior renovation design and materials for dual Nissan/Infiniti branding, with one general compliance condition and a two-year permit validity rule.
April 23, 2026 · 16 pages · 3.3 MB · DR Decision Letter
Other documents
- Affidavit of legal interest (Nissan)
April 9, 2026 · Affidavit of Legal Interest
- Download Exterior material takeoff list for Nissan/Infiniti building
Material schedule listing exterior finishes such as aluminum composite panels, thin brick, storefront glass and paint, with sizes, suppliers and estimated costs.
April 9, 2026 · 3 pages · 2.4 MB · Building Finishes
- Download Nissan exterior finish schedule (January 2025 version)
Manufacturer schedule listing approved exterior materials, colors and suppliers, including aluminum composite panel specifications and install notes.
April 9, 2026 · 5 pages · 908 KB · Color Samples
- Executed master application
Signed master application form for the design review request, as executed by the applicant.
April 9, 2026 · Checklist & Master Application
- Vicinity map
April 9, 2026 · Vicinity Map

