Property boundary adjustment · Planning application
Lot split creating two infill lots with shared driveway approved
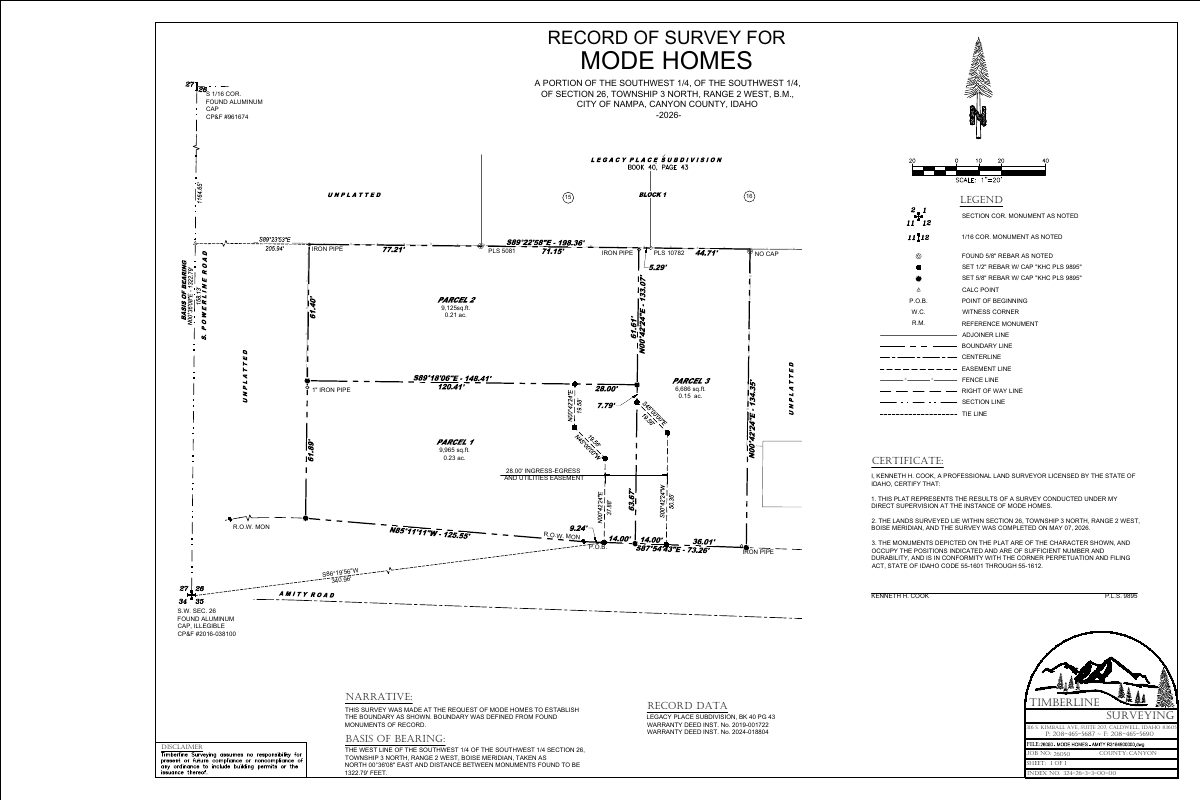
The city approved dividing one residential lot into two, with a common drive easement serving both new lots and a neighboring parcel. The existing driveway entrance will be kept. The decision was made June 25.
From the filing
City of Nampa hasn't published a description of this application yet. See the official record
Project name on file: 1604 E Amity Ave Lot Split
Timeline
June 25, 2026
Issue Property Boundary Adjustment Document
June 25, 2026
Decision: Approved
June 25, 2026
Planning PBA Application Review
June 22, 2026
11 documents added
June 1, 2026
Assess Fees (Home)
June 1, 2026
Completeness Check
June 1, 2026
Application filed
Documents
Site plans
- Download Record of survey for property boundary adjustment
Revised record of survey by a licensed land surveyor showing boundary lines, parcels, monuments and easements for a Mode Homes property boundary adjustment.
June 22, 2026 · 1 page · 628 KB · ROS Revised
Plans
- Download Proposed record of survey
Proposed record of survey for a property boundary adjustment, with the text largely garbled by reversed or scrambled OCR, so specifics are unclear.
June 1, 2026 · 1 page · 115 KB · Proposed ROS
Project narrative
- Download Applicant narrative for administrative lot split and shared drive
Narrative proposing to split one parcel into two lots with a common drive easement serving three lots, using the existing shared driveway approach to limit new right-of-way impacts.
June 1, 2026 · 1 page · 35 KB · Narrative
Application
- Download Master application for property boundary adjustment
City of Nampa master application for a property boundary adjustment that splits a parcel into two residential lots with a shared access easement, filed by Mode Homes.
June 1, 2026 · 2 pages · 193 KB · Application
Other documents
- Preliminary ingress-egress and utilities plan
June 22, 2026 · Legal Description
- Download Aerial view
June 1, 2026 · 1 page · 2.0 MB · Aerial View
- Affidavit
June 1, 2026 · Affidavit
- Property boundary adjustment checklist
June 1, 2026 · Checklist
- Legal description
June 1, 2026 · Legal Description
- Vicinity map
June 1, 2026 · Vicinity Map
- Warranty deed
June 1, 2026 · Warranty Deed

