Conditional use · Planning application
Three duplexes, 6 homes total, proposed on three single-family lots
Mode Homes has applied for a conditional use permit to build a duplex on each of three lots zoned for single-family homes. The request is under review and a hearing has not yet been scheduled.
From the filing
The application's description as it appears in City of Nampa's record. See the official record
Apply for CUP for duplexes on (3) RS6 zoned lots
Project name on file: Apply for CUP for duplexes on (3) RS6 zoned lots
Timeline
Oct. 14, 2026
Plan Intake Passed
Oct. 14, 2026
Plan Intake Failed
Oct. 14, 2026
Assess Fees (CUP)
Oct. 14, 2026
Accepted for review
Oct. 5, 2026
16 documents added
Sept. 11, 2026
Application filed
Documents
Site plans
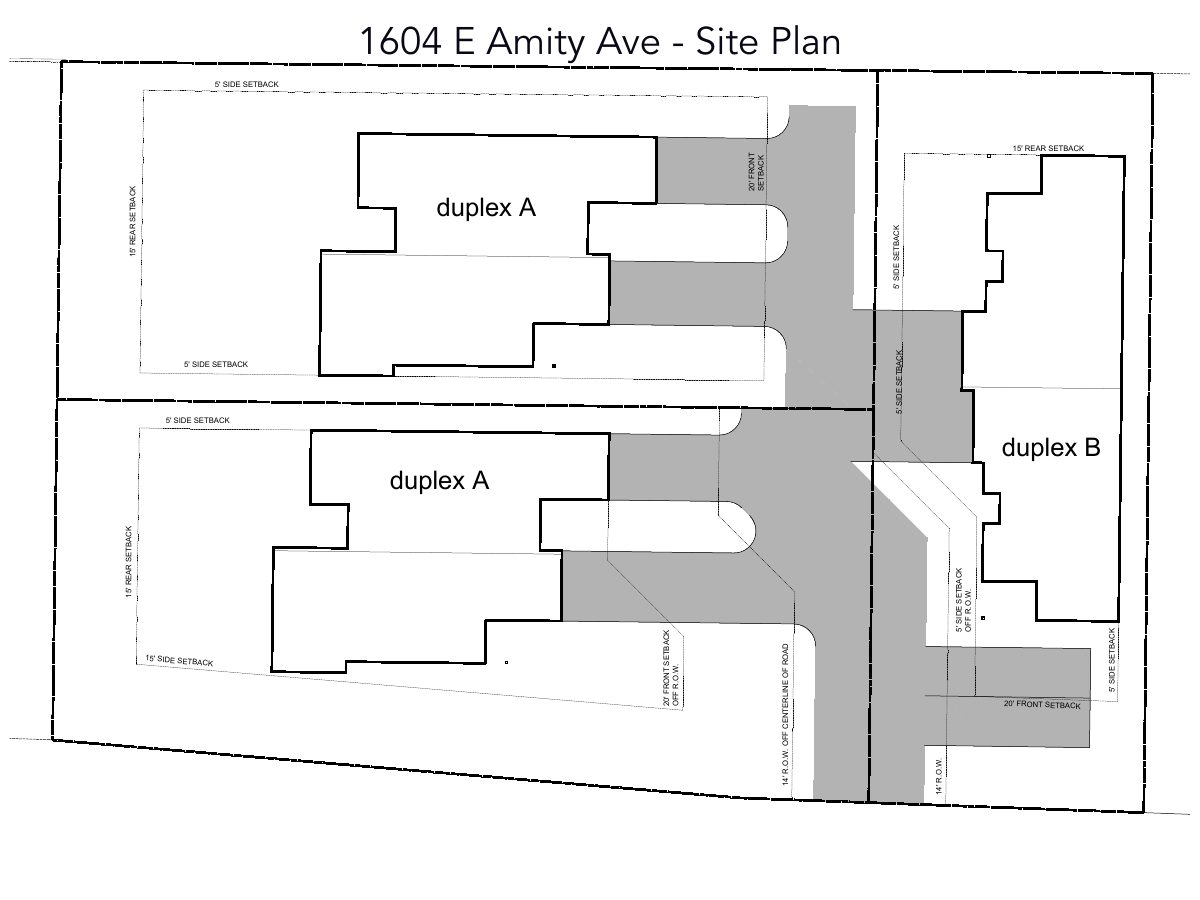
- Download Conceptual site plan with duplex floor plans and elevations
Conceptual site layout showing setbacks for two duplex buildings, with exterior elevations, AI renderings, and main and upper floor plans for each duplex.
Sept. 11, 2026 · 9 pages · 3.8 MB · Aerial image or sketch
Project narrative
- Download Letter of explanation for duplex conditional use permit
Applicant Mode Ventures LLC (dba Mode Homes) argues the RS-6 duplex conditional use permit fits the Nampa Comprehensive Plan's Medium Density Residential designation and housing objectives.
Sept. 11, 2026 · 2 pages · 84 KB · Narrative
Notices
- Download Neighborhood meeting notice letter
Notice of an Oct. 5, 2026 applicant-hosted neighborhood meeting on a proposed conditional use permit for three duplex buildings (six units), not a formal public hearing.
Oct. 5, 2026 · 1 page · 77 KB · Other
- Download Neighborhood meeting sign-in sheet
Attendance sign-in sheet for the Oct. 5 neighborhood meeting on the project, submitted to the City of Nampa as a record of attendance.
Oct. 5, 2026 · 1 page · 2.1 MB · Proof of Neighborhood Meeting
Application
- Download Pre-application meeting notes for three duplexes
Staff notes from a July 2026 pre-application meeting on three duplexes across three lots, covering RS zone setbacks and easement requirements; not an approval.
Sept. 11, 2026 · 10 pages · 2.8 MB · Pre-Application Meeting Notes
Other documents
- 28-foot ingress-egress easement legal description
Sept. 11, 2026 · WORD Legal Description
- 28-foot ingress-egress easement
Sept. 11, 2026 · Legal Description
- Affidavit of legal interest
Sept. 11, 2026 · Affidavit of Legal Interest
- Conditional use permit multi-family packet
Sept. 11, 2026 · Checklist & Master Application
- Parcel 1 legal description
Sept. 11, 2026 · Legal Description
- Parcel 1 legal description
Sept. 11, 2026 · WORD Legal Description
- Parcel 2 legal description
Sept. 11, 2026 · Legal Description
- Parcel 2 legal description
Sept. 11, 2026 · WORD Legal Description
- Parcel 3 legal description
Sept. 11, 2026 · Legal Description
- Parcel 3 legal description
Sept. 11, 2026 · WORD Legal Description
- Warranty deed (copy 2)
Sept. 11, 2026 · Proof of Proprietary Interest

