Subdivision · Planning application
43-lot single-family subdivision phase approved on 13.7 acres of former farmland
The City Council approved the final plat for the second phase on April 7 with conditions, including revised landscape plans and proof that irrigation assessments are paid before the plat is signed.
From the filing
The application's description as it appears in City of Nampa's record. See the official record
The final plat for Wagers Dairy No 2 Subdivision would create 43 single-family lots and common area lots on about 13.7 acres at 16645 Portner Road in Nampa. The Planning & Zoning Commission was scheduled to consider the plat on its consent agenda and make a recommendation to City Council. Staff found it substantially matches the preliminary plat approved in 2022.
Phase 2 of subdivision with 43 new single-family lots on 13.7 acres.
Timeline
April 8, 2025
City Council Decision/Action Letter
April 8, 2025
P&Z Commision Decision/Action Letter
April 8, 2025
20 documents added
April 7, 2025
Decision: Approved with Conditions
Nampa City Council: Approved with Conditions.
April 7, 2025
Public hearing: Nampa City Council
Feb. 25, 2025
Notice to Agencies/Departments
Feb. 25, 2025
Set Date for Public Meeting
Feb. 25, 2025
Decision: Approved with Conditions
Feb. 11, 2025
Assess Fees (Subdivision)
Dec. 31, 2024
Plan Intake Passed
Dec. 31, 2024
Accepted for review
Dec. 26, 2024
Plan Intake Failed
Nov. 6, 2024
Application filed
July 22, 2022
Create/Link Subdivision Plat - Preliminary
Documents
Site plans
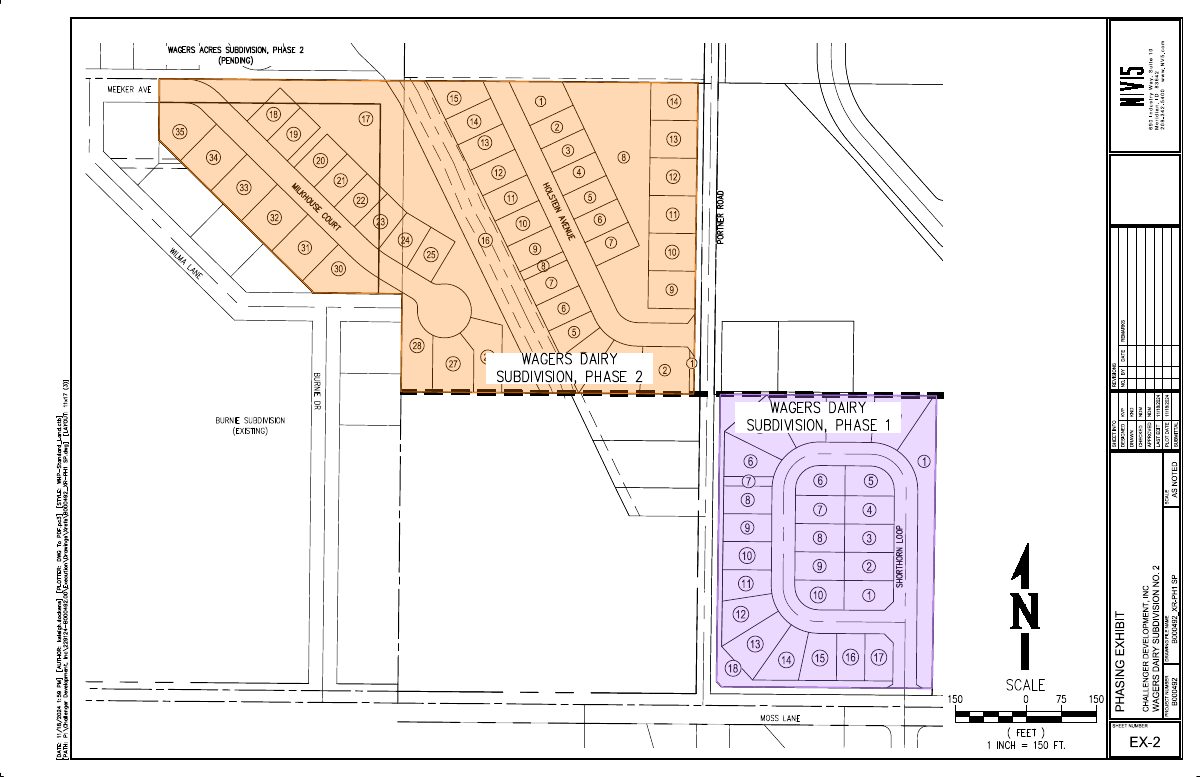
- Download Phasing exhibit, Wagers Dairy Subdivision No. 2
Phasing exhibit sheet EX-2 for the final plat, prepared for Challenger Development, Inc. with lot-numbered phase layout.
Feb. 11, 2025 · 1 page · 349 KB · Phasing Plan
- Download Preliminary plat sheets, street sections and dimension plan
Signed preliminary plat drawing set for the Wagers Dairy Subdivision, showing street sections, utility lines and dimension details across four sheets.
Nov. 6, 2024 · 4 pages · 3.9 MB · Preliminary Plat
- Download Open space exhibit, Wagers Dairy Subdivision No. 2
Sheet D-1 open space exhibit for the final subdivision plat, showing numbered lots across Blocks 3 and 4 and the sheet's revision and drafting information.
Nov. 6, 2024 · 1 page · 407 KB · Open Space Exhibit
Plans
- Download Landscape plan (revision required)
Landscape plan sheets with landscape notes on drainage clearances, tree placement, weed abatement and irrigation, marked as requiring revision for the final subdivision plat.
April 8, 2025 · 4 pages · 5.1 MB · Landscape Plan REVISION REQUIRED
- Download Final plat, Wagers Dairy Subdivision No. 2 (revised)
Revised final plat for Wagers Dairy Subdivision No. 2 showing lot layout, boundary and bearing ties, monuments, and easement notes for the subdivision.
Jan. 17, 2025 · 5 pages · 2.1 MB · Final Plat Revised
- Download Open space exhibit, Wagers Dairy Subdivision No. 2, sheet D-1
Drawing of the open space exhibit for the final subdivision plat, showing numbered lots across Blocks 3 and 4 with sheet info and revision block.
Jan. 17, 2025 · 1 page · 420 KB · Open Space Exhibit Edited
- Download Standard single-family lot elevations by Wagers Architecture
Building elevation sheets for standard single-family lots, submitted by Wagers Architecture with the final subdivision plat application.
Nov. 6, 2024 · 2 pages · 1.5 MB · Building Elevations
- Download Construction drawings and cover sheet, subdivision no. 2
Construction copy of the plat set for Wagers Dairy Subdivision No. 2, including a sheet index, cover sheet and general notes, prepared for Challenger Development, Inc. by NV5.
Nov. 6, 2024 · 17 pages · 16.1 MB · Improv/Const Drawings
Project narrative
- Download Project narrative (revised Jan. 15, 2025)
Revised narrative covering the Wagers family's site history, the property's Area of Impact status, and the project's annexation history with the cities of Nampa and Caldwell.
Jan. 17, 2025 · 4 pages · 1.9 MB · Narrative Revised
Staff reports
- Download Staff report on final plat for Wagers Dairy No 2 subdivision
Planning staff find the final plat substantially conforms to the approved preliminary plat, with 43 single-family lots and 5 common lots, and recommend it to City Council; includes Engineering and fire district comments.
April 8, 2025 · 51 pages · 27.1 MB · Staff Report
Decisions
- Download Final plat approval decision letter
Letter from the Nampa Planning and Zoning Commission recommending approval of the Wagers Dairy No 2 final plat, subject to six conditions covering engineering, irrigation and plat corrections.
April 8, 2025 · 2 pages · 204 KB · Decision Letter
Application
- Download Idaho Secretary of State annual report for Endurance Holdings LLC
Filed annual report for the LLC listing its registered agent, members and managers, offered as proof of the entity's authority to file the application.
Feb. 11, 2025 · 1 page · 23 KB · Proof of Authority
- Download Master application form, final subdivision plat
Nampa planning master application for the Wagers Dairy No. 2 final subdivision plat, listing 43 residential lots, 5 common lots, and 13.7 acres, revised January 15, 2025.
Jan. 17, 2025 · 2 pages · 1.0 MB · Application Revised
Studies and reports
- Download Traffic impact study
NV5 traffic impact study, prepared March 2021 for the City of Caldwell, covering existing and projected 2025 and 2040 traffic conditions, crashes, and intersection levels of service.
Feb. 11, 2025 · 137 pages · 8.5 MB · TIS
- Download Drainage calculation summary, Wagers Dairy Subdivision No. 2
Stormwater drainage calculations for the subdivision, covering catch basins, seepage-bed retention, weighted runoff coefficients and storage volume for four systems.
Nov. 6, 2024 · 17 pages · 835 KB · Storm Water Reports
- Download Geotechnical recommendation report
SITE Consulting's preliminary geotechnical report finding the subdivision feasible, with soil, groundwater and stormwater recommendations based on borings.
Nov. 6, 2024 · 23 pages · 1.3 MB · Geotech/Soil Reports
Other documents
- Subdivision plat checklist, Wagers Dairy No 2
Feb. 11, 2025 · Checklist
- Affidavit of legal interest
Sworn statement of legal interest in the property covered by this final subdivision plat application.
Nov. 6, 2024 · Affidavit of Legal Interest
- Phase 2 boundary description
Nov. 6, 2024 · Legal Description - Word
- Phase 2 boundary description
Legal description of the Phase 2 boundary for the final subdivision plat.
Nov. 6, 2024 · Legal Description
