Annexation · Planning application
46-home subdivision with pavilion and nature playground heads to City Council
A developer seeks to annex about 9 acres into Nampa, zone it for single-family homes and approve a 46-lot plat with about 1.4 acres of open space. Planning commissioners recommended approval; the council hearing is set for Oct. 19.
From the filing
The application's description as it appears in City of Nampa's record. See the official record
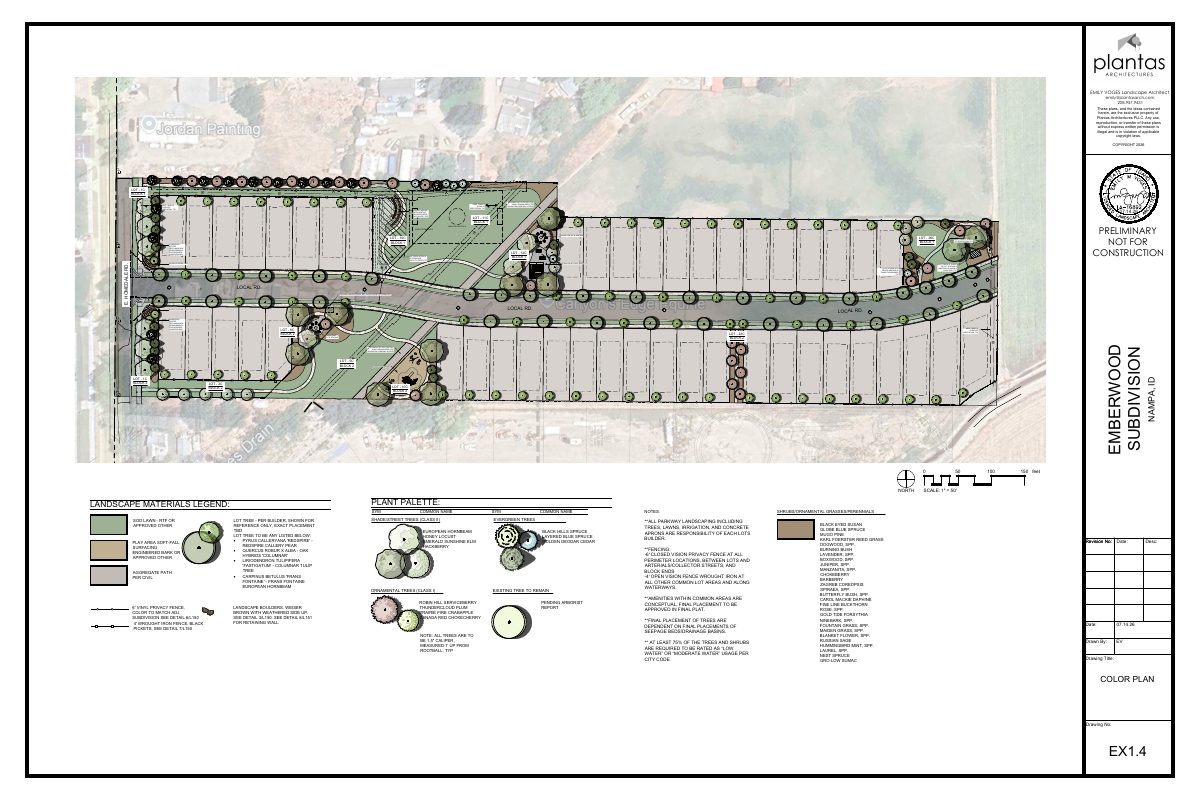
A developer is asking Nampa to annex about 9 acres at 5712 Homedale Road and zone it for single-family homes, with a plat for 46 detached homes on small lots. The plan includes about 1.39 acres of park space with a pavilion, fire pits and a nature playground, and the Moses Drain that crosses the site would be piped. The Planning and Zoning Commission would only recommend to City Council.
Annexation, zoning of R4, and preliminary Plat for 46 single family residential lots and 12 common lots.
Project name on file: Emberwood
Timeline
Oct. 19, 2026
Public hearing: Nampa City Council
Two days ago
Status changed from In review to Hearing scheduled
Reported as “In Review”.
Oct. 14, 2026
15 documents added
Oct. 7, 2026
Notice to Area Property Owners
Sept. 16, 2026
P&Z Commision Decision/Action Letter
Sept. 16, 2026
Notice to Area Property Owners
Sept. 16, 2026
Property Postings
Sept. 16, 2026
Notify Applicant
Sept. 15, 2026
Public hearing: Nampa Planning and Zoning Commission
July 31, 2026
Notify Applicant
July 31, 2026
Property Postings
July 31, 2026
Notice to Agencies/Departments
July 31, 2026
Assess Fees (Planning & Zoning)
July 23, 2026
Plan Intake Passed
July 23, 2026
Accepted for review
July 22, 2026
Plan Intake Failed
July 21, 2026
Application filed
Documents
Site plans
- Download Preliminary landscape plan, Emberwood subdivision
Landscape plan sheet for the Emberwood subdivision showing paths, buffers, tree-clearance notes, a pavilion, a playground, and a fire pit area.
July 21, 2026 · 1 page · 5.9 MB · Aerial image or sketch
Project narrative
- Download Letter of intent for annexation and preliminary plat
Applicant's cover letter describing the 46-lot Emberwood infill subdivision, its open space and amenities, and the annexation and preliminary plat requests.
July 21, 2026 · 14 pages · 2.1 MB · Narrative
Staff reports
- Download Staff report for City Council public hearing
Staff report for the Oct. 19, 2026 City Council hearing on annexation, RS4 zoning, and preliminary plat for a 46-lot single-family subdivision on about 8.98 acres, with engineering and utility findings.
Oct. 14, 2026 · 68 pages · 25.4 MB · Staff Report for CC
- Download Applicant narrative and project overview letter
Cover letter from the applicant describing the proposed 46-lot infill residential annexation and preliminary plat, with a table of contents for the exhibits.
Sept. 9, 2026 · 72 pages · 25.0 MB · Staff Report for PZ
Decisions
- Download Planning and Zoning Commission decision letter
Commission's September 15, 2026 recommendation to approve annexation, RS4 zoning, and preliminary plat, with numbered conditions covering wells, water rights, right-of-way, and fire access.
Sept. 16, 2026 · 21 pages · 20.8 MB · PZ Decision Letter
Notices
- Download Neighborhood meeting notice for annexation, zoning and preliminary plat
Letter inviting neighbors to an open-house style meeting on May 26 to review the annexation, zoning and preliminary plat applications before city submittal.
July 21, 2026 · 1 page · 224 KB · Neighborhood Mtg Notice
Application
- Download Master application for annexation of more than 1 acre
City of Nampa master application form for an annexation request, filed by SD Land Consulting on behalf of the property owners, with the subject property information section.
July 23, 2026 · 2 pages · 1.2 MB · Application
- Download Pre-application meeting notes from Planning & Zoning
Staff notes from a Feb. 4, 2026 pre-application meeting on the 8.48-acre single-family subdivision, covering RS4 zoning, setbacks, density, right-of-way dedication and landscaping rules.
July 21, 2026 · 4 pages · 465 KB · Pre-Application Meeting Notes
Correspondence
- Download Pioneer Irrigation preliminary approval email
Pioneer Irrigation District staff agree in principle to tiling and landscaping over the Moses Drain easement for the development, pending formal plan submittal for review.
July 30, 2026 · 2 pages · 210 KB · Pioneer Irrigation Prelim Approval
Other documents
- Annexation application checklist
July 23, 2026 · Checklist
- Legal description for annexation
July 21, 2026 · Legal Description - Word
- Affidavit of legal interest
Sworn statement of legal interest in the property covered by this annexation application.
July 21, 2026 · Affidavit of Legal Interest
- Annexation legal description
July 21, 2026 · Legal Description
- Deed
July 21, 2026 · Proof of Proprietary Interest
- Neighborhood meeting sign-in sheet
July 21, 2026 · Neighborhood Mtg Sign-In Sheet
