Subdivision · Planning application
46-lot single-family subdivision with central park proposed on 9 acres
Emberwood would add 46 single-family homes, one and two stories, with a park featuring a pavilion, fire pits, a nature playground and walking paths. The site would be annexed into Nampa. A public hearing was held Sept. 15; no decision is on file.
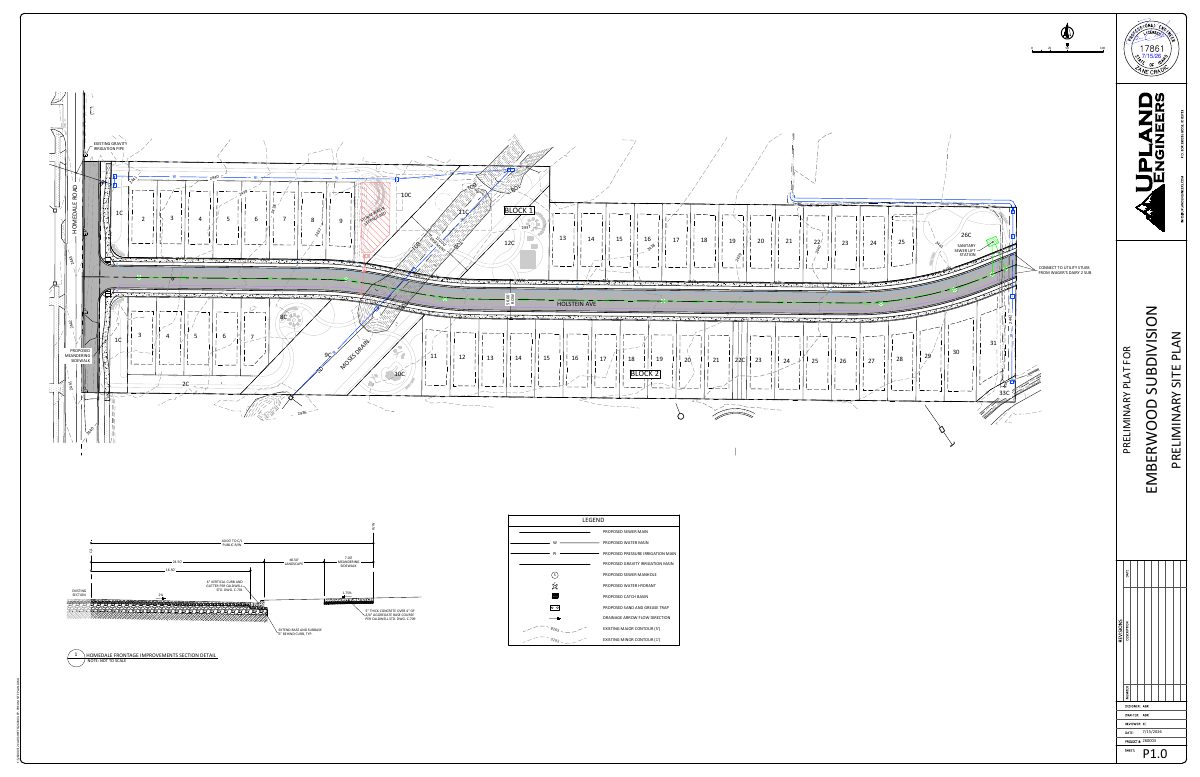
From the filing
The application's description as it appears in City of Nampa's record. See the official record
Emberwood is a proposed 46-lot single-family subdivision on about 9 acres at 5712 Homedale Road in Nampa. The site would be annexed into the city and zoned RS-4, with a central park area including a pavilion, fire pits, a nature playground and walking paths. Homes would be one and two stories.
Annexation and preplat for Emberwood Subdivision - 46 single family residential lots and 12 common lots.
Project name on file: Emberwood
Timeline
Oct. 7, 2026
P&Z Commision Decision/Action Letter
Oct. 7, 2026
Notice to Area Property Owners
Sept. 15, 2026
Public hearing: Nampa Planning and Zoning Commission
Sept. 9, 2026
21 documents added
July 31, 2026
Property Postings
July 31, 2026
Notice to Agencies/Departments
July 31, 2026
Assess Fees (Subdivision)
July 23, 2026
Plan Intake Passed
July 23, 2026
Accepted for review
July 22, 2026
Plan Intake Failed
July 21, 2026
Application filed
Documents
Site plans
- Download Preliminary plat cover sheet and general notes
Preliminary plat for the Emberwood subdivision in the City of Nampa, with general notes on common lots, setbacks, easements, utilities and streets, and a sheet index.
July 21, 2026 · 3 pages · 2.9 MB · Prelim Plat
Plans
- Download Building elevations, single-family homes (RS4)
Exhibit E showing elevations for single-family homes in the Emberwood subdivision, zoned RS4.
July 21, 2026 · 1 page · 366 KB · Building Elevations
- Download Landscape fencing exhibit
Landscape architect's exhibit sheet showing fencing for the subdivision, part of the landscape plan set for the preliminary plat.
July 21, 2026 · 6 pages · 8.9 MB · Landscape Plans 1
- Download Landscape plan, colored rendition
Colored landscape plan for the Emberwood subdivision showing paths, playground, pavilion, fire pits, buffers, tree clearances and a plant palette, marked preliminary and not for construction.
July 21, 2026 · 1 page · 5.9 MB · Landscape Rendition
- Download Landscape plan sheet index and notes
Landscape architect's plan set with sheet index, code requirements per Nampa, landscape notes, buffer and tree and shrub requirements, and exhibits for the preliminary plat.
July 21, 2026 · 5 pages · 7.9 MB · Landscape Plans 2
- Download Open space exhibit, preliminary
Preliminary open space exhibit by a landscape architect showing qualified open space by lot and block, totaling 1.39 acres (15.5%) of the site.
July 21, 2026 · 1 page · 2.4 MB · Open Space Exhibit
- Download Pathways exhibit, preliminary
July 21, 2026 · 1 page · 2.4 MB · Pathway Exhibit
Project narrative
- Download Record of survey with surveyor's narrative
Recorded boundary survey re-establishing the property line for Lots 8 and 10 of Portner Subdivision, excluding the east 6 acres, with the surveyor's narrative on monument findings.
July 21, 2026 · 1 page · 189 KB · Record of Survey
- Download Letter of intent for annexation and preliminary plat
Applicant's cover letter describing the Emberwood Subdivision request for annexation and a 46-homesite preliminary plat, with a table of contents and exhibit list.
July 21, 2026 · 14 pages · 2.1 MB · Narrative
Staff reports
- Download Staff report for annexation and preliminary plat
Planning staff report for the Emberwood Subdivision annexation and preliminary plat applications, covering the 46-homesite infill proposal and its exhibits.
Sept. 9, 2026 · 72 pages · 25.0 MB · Staff Report for PZ
Notices
- Download Neighborhood meeting notice for annexation, zoning and preliminary plat
Notice inviting neighbors to an open-house style meeting on May 26, 2026 to review the annexation, zoning and preliminary plat applications for Emberwood Subdivision before formal City submittal.
July 22, 2026 · 1 page · 219 KB · Neghborhood Mtg Notice
Application
- Download Master application for preliminary subdivision plat
City of Nampa master application form for a preliminary subdivision plat, named Emberwood, with applicant SD Land Consulting and owners listed.
July 22, 2026 · 2 pages · 286 KB · Application
- Download Pre-application meeting notes from Planning & Zoning
Staff notes from a Feb. 4, 2026 pre-application meeting covering zoning (RS4 request), lot setbacks, density, right-of-way dedication, and landscape buffer requirements.
July 21, 2026 · 4 pages · 465 KB · Pre-Application Meeting Notes
Studies and reports
- Download Geotechnical evaluation for Emberwood Subdivision
Geotechnical evaluation by Idaho Native Geotech covering soils, stormwater seepage beds, pavement sections and foundations for the planned 8.5-acre single-family subdivision, dated March 13, 2026.
July 21, 2026 · 25 pages · 1.4 MB · Geotech/Soil Reports
- Download Preliminary storm drainage report
Preliminary design summary for the single-phase residential subdivision, covering two drainage basins, underground infiltration seepage beds, and groundwater findings to date.
July 21, 2026 · 32 pages · 2.7 MB · Storm Water Reports
Other documents
- Preliminary plat checklist
July 31, 2026 · Checklist
- Affidavit of legal interest
July 21, 2026 · Affidavit of Legal Interest
- Deed
July 21, 2026 · Quitclaim Deed
- Legal description for preliminary plat
July 21, 2026 · Legal Description - Word
- Neighborhood meeting sign-in sheet
July 21, 2026 · Neighborhood Mtg Sign-In Sheet
- Vicinity map
July 21, 2026 · Vicinity Map
