Development review · Planning application
Four 25,200-square-foot industrial buildings approved in Nampa
The city approved the design of four identical metal buildings, totaling 100,800 square feet, with conditions on outdoor lighting, floodlights and rooftop equipment screening. The approval expires two years from the Feb. 2025 decision letter.
From the filing
The application's description as it appears in City of Nampa's record. See the official record
The city approved the design of four new metal buildings, each about 25,200 square feet and 100,800 square feet combined, at 17100 N Figjam Ave in Nampa's light industrial zone. The approval covers the buildings' appearance and materials, with conditions on outdoor lighting, rooftop and ground equipment screening, and trash enclosure screening. The approval expires two years from the letter date.
Proposing (4) new 25,200 sq.ft. buildings, all identical and all pre-engineered metal buildings.
Timeline
March 10, 2025
Planning Staff Decision
March 10, 2025
11 documents added
March 10, 2025
Decision: Approved with Conditions
Nampa Planning and Zoning Commission: Approved with Conditions.
March 10, 2025
P&Z Planner Review
Jan. 30, 2025
Assess Fees (Building & Site)
Jan. 30, 2025
Planning Application Review
Jan. 28, 2025
Application filed
Documents
Site plans
- Download Site plan with key notes and site data
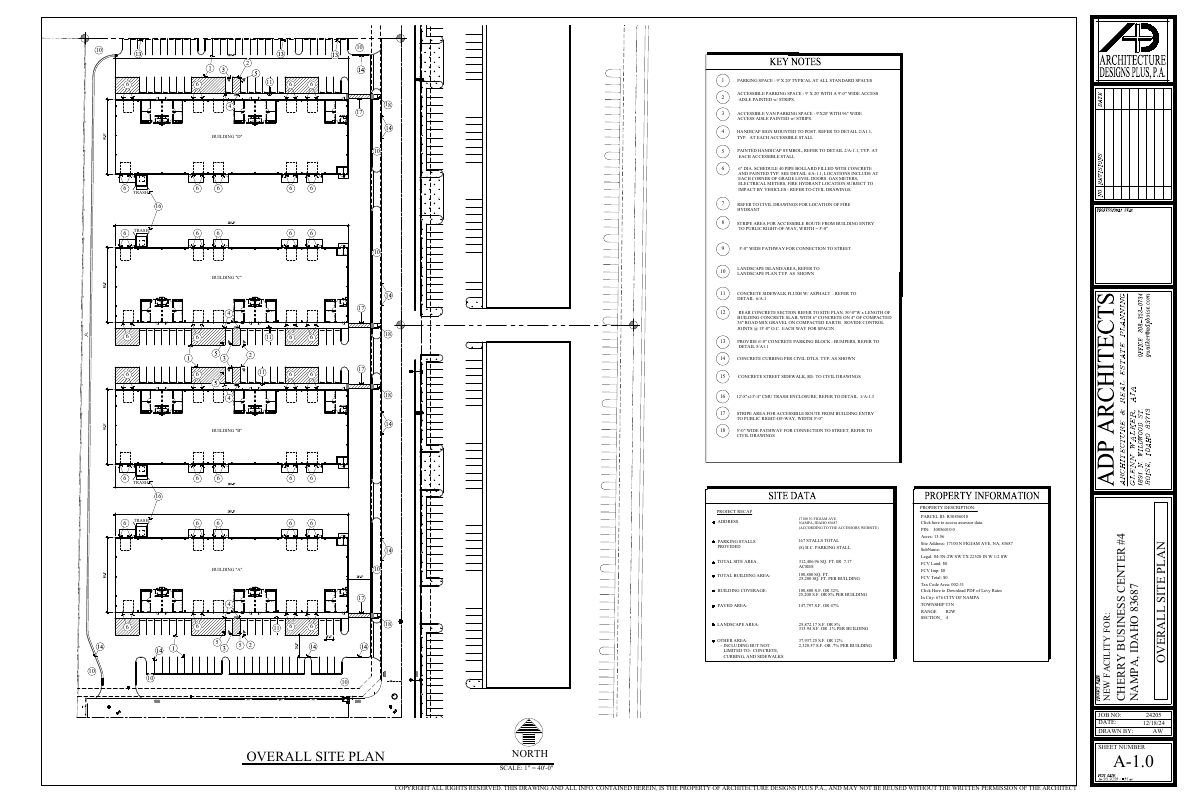
Site plan sheet A-1.0 showing parking layout, accessible routes, bollards, trash enclosures, concrete work, and property information for the industrial development.
Jan. 28, 2025 · 1 page · 693 KB · Site Plan
Plans
- Download Building elevations, Building A
Architectural elevation drawings for Building A, sheets A-3.0 and A-3.1, showing front, rear and side views with metal siding, stone veneer and overhead doors.
Jan. 28, 2025 · 2 pages · 518 KB · Building Elevations
- Download Floor plans for Buildings A and B
Architectural floor plan sheets (A-2.0) for the Cherry Business Center #4 industrial buildings, drawn by Architecture Designs Plus, P.A., dated 12/18/24.
Jan. 28, 2025 · 6 pages · 1.6 MB · Other
- Download Landscape plans and planting notes
Sheets of landscape notes covering plant material standards, rock mulch, planting backfill, fertilizer, irrigation and utility marking, prepared by a landscape architecture firm.
Jan. 28, 2025 · 4 pages · 3.8 MB · Landscaping Plan
Project narrative
- Download Architect's narrative letter on design and site plan
Architect's cover letter describing four proposed light industrial buildings, their materials, colors, height, parking, landscaping, and site lighting for the Cherry Business Center.
Jan. 28, 2025 · 1 page · 96 KB · Narrative
Decisions
- Download Design review approval letter
Staff approval of design review for four new pre-engineered metal industrial buildings, with conditions on exterior lighting and rooftop mechanical screening.
March 10, 2025 · 6 pages · 1.8 MB · Decision Letter
Other documents
- Affidavit of legal interest
Jan. 28, 2025 · Affidavit of Legal Interest
- Download Building materials percentage by facade
Square footage and percentage breakdown of finish materials (siding, stone, doors, coping, awning) for each facade of the four identical buildings.
Jan. 28, 2025 · 1 page · 59 KB · Building Finishes
- Master application form
Jan. 28, 2025 · Checklist & Master Application
- Download Building color samples
Color selections for Buildings A through D: Silvergray, Portsmith Blue, Hazelwood and Terra Cotta.
Jan. 28, 2025 · 1 page · 71 KB · Color Samples
- Vicinity map
Jan. 28, 2025 · Vicinity Map

