Development review · Planning application
Altec approved for 13,926-square-foot truck repair garage in Nampa
The one-story metal building would have 10 service bays for servicing equipment mounted on trucks, plus parts storage and offices. The city approved the design Oct. 28 with conditions on screening, lighting and light pole height.
From the filing
The application's description as it appears in City of Nampa's record. See the official record
A new 13,926-square-foot pre-engineered metal building for motor vehicle repair is planned as the Altec Service Center in Nampa's light industrial zone, on Midland Blvd near Laster St. The building has an office area and service bays, with a wall height of about 27 feet. City staff approved the building's design on October 28, 2025.
Pre-engineered metal building used as a motor vehicle repair garage with offices.
Project name on file: Altec Service Center
Timeline
Oct. 28, 2025
Planning Staff Decision
Oct. 28, 2025
14 documents added
Oct. 28, 2025
Decision: Approved with Conditions
Nampa Planning and Zoning Commission: Approved with Conditions.
Oct. 28, 2025
P&Z Planner Review
Oct. 22, 2025
Assess Fees (Building & Site)
Oct. 22, 2025
Planning Application Review
Oct. 21, 2025
Application filed
Documents
Site plans
- Download Overall landscape and fencing plan, Altec truck service center
Preliminary construction drawing set for the overall landscape and fencing layout, marked not for construction, with a 6-foot chain link fence and rolling gate noted.
Oct. 21, 2025 · 2 pages · 3.1 MB · Landscaping Plan
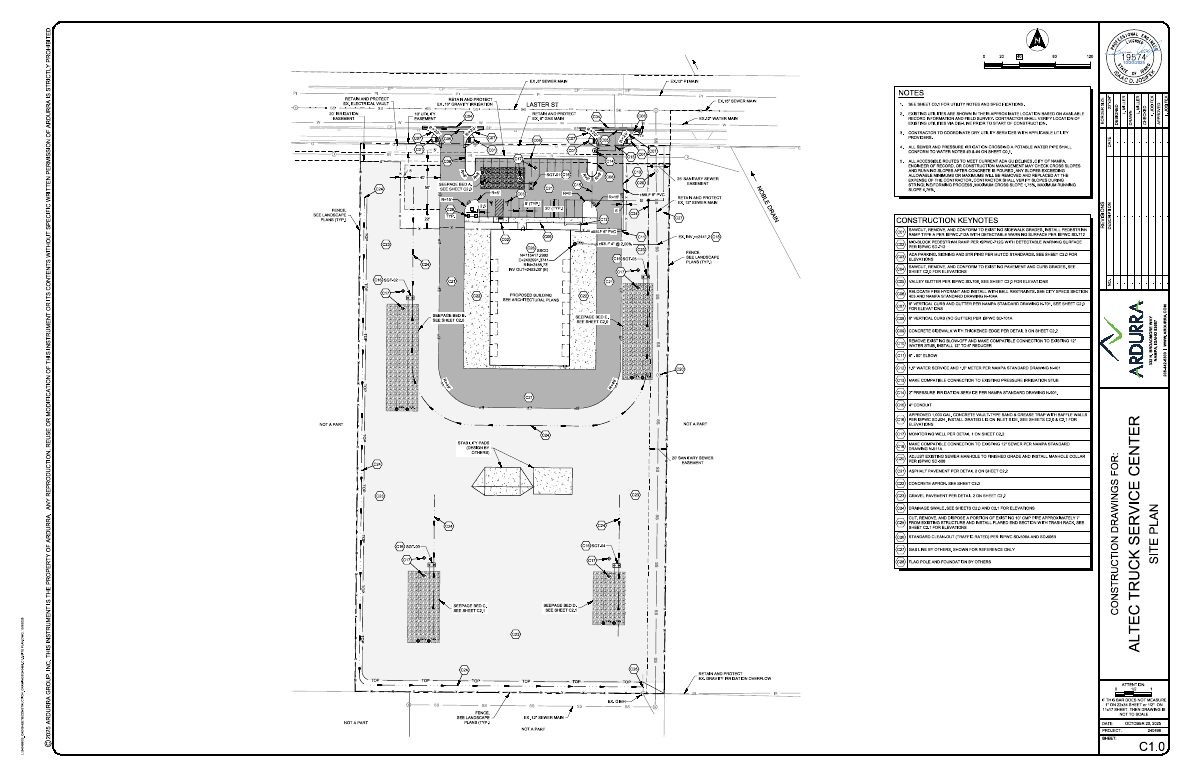
- Download Civil site plan sheet with utility and grading notes
Engineering civil site plan sheet dated 10/20/2025 showing existing utilities, easements, and notes on utility coordination and ADA accessible route slopes.
Oct. 21, 2025 · 1 page · 1.6 MB · Site Plan
Plans
- Download Title sheet, index of drawings and code information
Architect's cover sheet for the 100% review set, listing the drawing index, building code summary, occupancy, construction type, and sprinkler and separation requirements for the motor vehicle repair garage with offices.
Oct. 28, 2025 · 10 pages · 5.4 MB · Available Online
- Download Exterior wall surfaces materials, front facade
Front facade elevation sheet listing exterior metal panel types, areas and percentages, finish notes, and general exterior construction notes by Blackmon architects.
Oct. 21, 2025 · 1 page · 346 KB · Building Elevations
- Download Rear building elevation and exterior materials, sheet A3.1
Rear (south) elevation drawing for the Altec Service Center, with exterior wall surface material areas, metal panel and opening percentages, and finish notes.
Oct. 21, 2025 · 1 page · 1.0 MB · Building Elevations
- Download Exterior wall surfaces materials, front facade
Architect's sheet listing front facade exterior materials, areas and percentages (metal panels, glazing) and general exterior finish notes.
Oct. 21, 2025 · 1 page · 346 KB · Building Finishes
- Download Building finishes, rear and side elevation materials
Sheet A3.1 for the Altec Service Center lists exterior wall, roof and trim finishes, with material areas for the rear and left side facades.
Oct. 21, 2025 · 1 page · 1.0 MB · Building Finishes
- Download Architectural elevations and color samples, Altec service center
Color and material sample sheet for the Altec Service Center, showing front elevation, entrance plan, and finish colors for storefront, panels, trim and roof.
Oct. 21, 2025 · 1 page · 3.6 MB · Color Samples
Project narrative
- Download Project narrative for design review submittal
Describes a 13,926 sq ft motor vehicle repair garage for Altec Industries, with its design upgrades under Nampa's industrial design standards and landscape screening.
Oct. 21, 2025 · 1 page · 35 KB · Narrative
Decisions
- Download Design review approval letter
Nampa staff approve the design review for a 13,926 s.f. light industrial metal building for motor vehicle repair, with conditions on mechanical screening and exterior lighting.
Oct. 28, 2025 · 6 pages · 6.3 MB · Available Online
- Download Design review checklist
Nampa Planning and Zoning design review checklist for an industrial project, listing required submittals, the project type, and wall dimensions with exposed wall square footage.
Oct. 22, 2025 · 13 pages · 10.8 MB · All documents submitted 10-22-2025
Other documents
- Affidavit of legal interest
Sworn affidavit filed with the Industrial Design application, sometimes used to document notice to affected parties.
Oct. 21, 2025 · Affidavit of Legal Interest
- Site design checklist and master application
Oct. 21, 2025 · Checklist & Master Application
- Vicinity map, sheet A0.0
Oct. 21, 2025 · Vicinity Map


