Development review · Planning application
Approved: 70,200-square-foot light industrial warehouse with six tenant spaces
The city approved the design and exterior finishes of the tilt-up concrete building, with conditions on lighting, including a 25-foot cap on freestanding fixtures and limits on floodlights.
From the filing
The application's description as it appears in City of Nampa's record. See the official record
The City of Nampa approved the design of a new light industrial warehouse with offices on its first and second floors, at 0 Laster St (the approval letter's address is 0 Laster St, while the plan sheets list 9575 Laster St). The letter addresses only the building's appearance and materials, and it covers building design and finishes, not site layout or landscaping.
70,200 SQ FT light industrial warehouse consisting of 6 tenant spaces, constructed of tilt up concrete panels.
Project name on file: Adler M142
Timeline
Sept. 18, 2025
12 documents added
Sept. 18, 2025
Planning Staff Decision
Sept. 18, 2025
Assess Fees (Building & Site)
Sept. 18, 2025
Decision: Approved with Conditions
Nampa Planning and Zoning Commission: Approved with Conditions.
Sept. 18, 2025
Planning Application Review
Sept. 18, 2025
P&Z Planner Review
Sept. 9, 2025
Application filed
Documents
Site plans
- Download Site layout plan, Adler industrial building
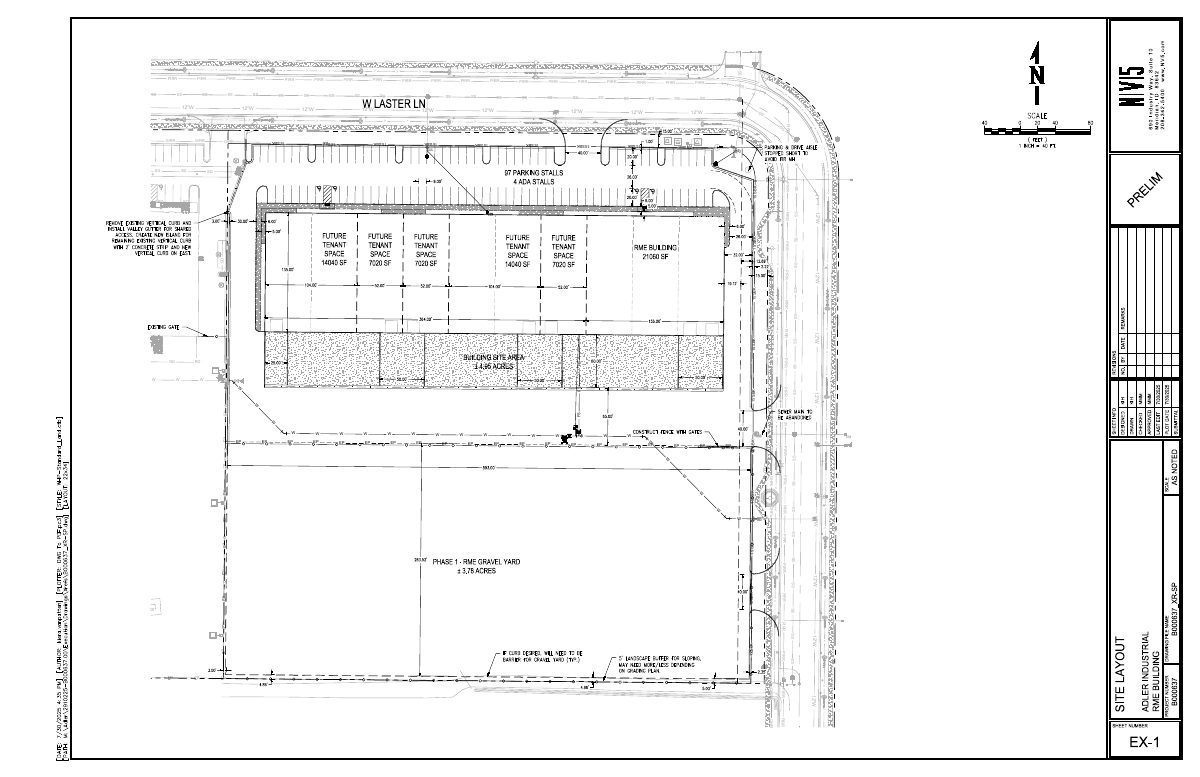
Site layout sheet for the Adler Industrial building showing a 21,060 SF building with tenant spaces, 97 parking stalls including 4 ADA stalls, and a 4.95-acre building site area.
Sept. 9, 2025 · 1 page · 833 KB · Site Plan
Plans
- Download Revised architectural design review plans, September 2025
Revised architecture drawing set for a core and shell industrial building, including project information, general notes, code analysis, and consultant contacts.
Sept. 18, 2025 · 8 pages · 4.5 MB · Available Online
- Download Revised exterior elevations
Revised exterior elevation drawings for a spec building, with finish material legend (tilt-up concrete panels P-1 to P-4), glazing and wall area percentages for each facade, and construction notes.
Sept. 18, 2025 · 1 page · 2.3 MB · APPROVED VERSION
- Download Building finish material legend
Legend listing tilt-up concrete panel finishes, including grey and denim colors, with textured and smooth finish designations.
Sept. 9, 2025 · 1 page · 61 KB · Building Finishes
- Download Exterior building elevations, north, south, east and west
Architectural exterior elevation sheet for the Adler spec building, showing wall materials (tilt-up concrete panels in several grey and blue finishes), glazing percentages, and building heights.
Sept. 9, 2025 · 1 page · 1.9 MB · Building Elevations
- Download Landscape set for Adler industrial spec building
Landscape plan sheets prepared by South Landscape Architecture P.C., with general landscape and irrigation notes covering plant material, mulch, sod, sprinklers and controllers.
Sept. 9, 2025 · 4 pages · 1.5 MB · Landscaping Plan
Project narrative
- Download Design narrative
Sept. 9, 2025 · 22 KB · Narrative
Decisions
- Download Design review approval letter with lighting conditions
Staff approval of the design review for a light industrial warehouse with offices, subject to exterior lighting conditions; approval expires two years from the letter date.
Sept. 18, 2025 · 3 pages · 2.7 MB · Available Online
Photos
- Download Adler color samples
Sept. 9, 2025 · 1 page · 2 KB · Color Samples
Other documents
- Affidavit of legal interest
Sept. 9, 2025 · Affidavit of Legal Interest
- Vicinity map
Sept. 9, 2025 · Vicinity Map
- City of Nampa D&R form
Sept. 9, 2025 · Checklist & Master Application
