Property boundary adjustment · Planning application
Nampa lot split into two buildable parcels approved
The owner of a parcel with a residence on it sought to divide the property into two equal buildable lots, and the city approved the lot line adjustment on Dec. 18.
From the filing
The application's description as it appears in City of Nampa's record. See the official record
Lot split into 2 lots
Timeline
Dec. 19, 2025
Planning PBA Application Review
Dec. 18, 2025
14 documents added
Dec. 18, 2025
Decision: Approved
Oct. 17, 2025
Completeness Check
Oct. 17, 2025
Application filed
Documents
Site plans
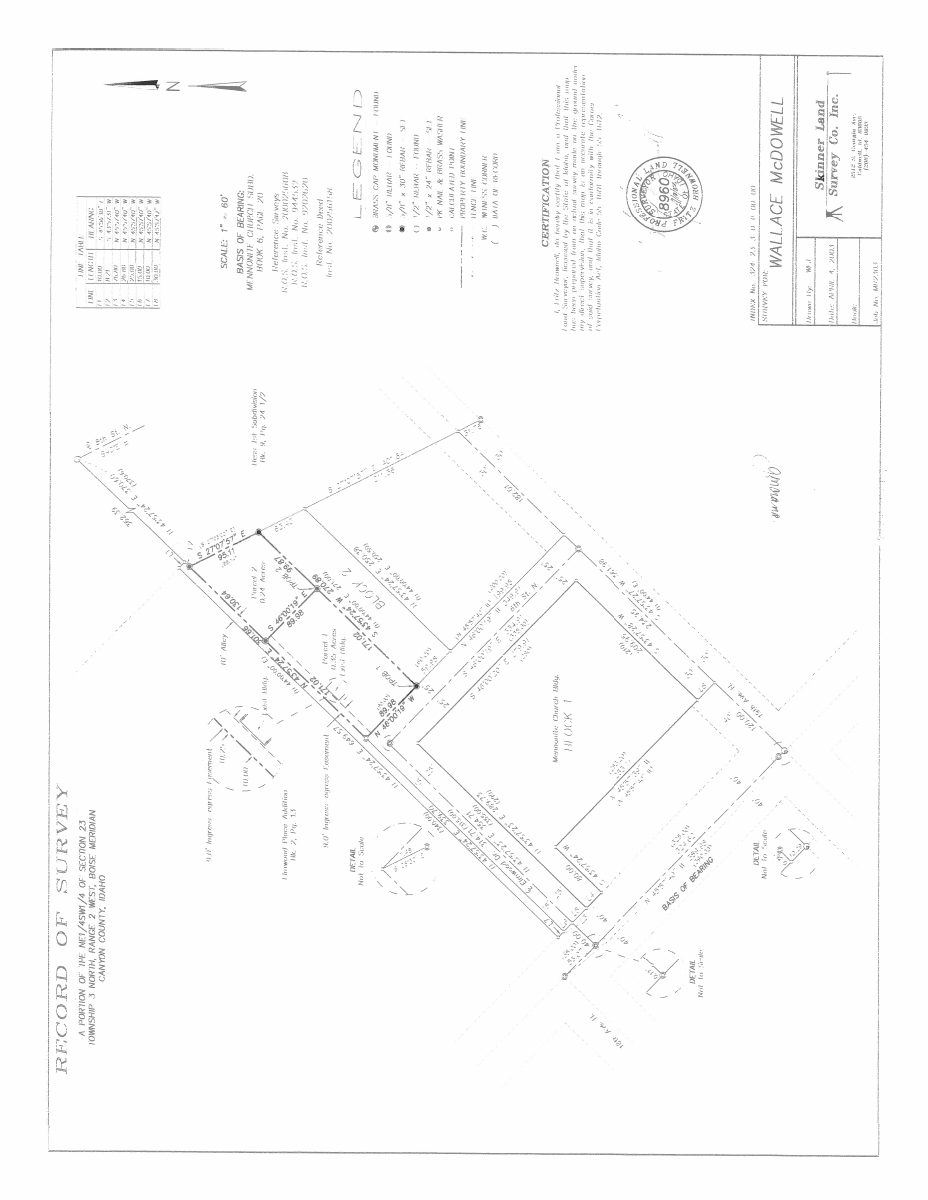
- Download Existing record of survey
Single-page existing conditions survey sheet for the property boundary adjustment; the scanned text is mostly garbled and mirrored, so specifics are unclear.
Oct. 17, 2025 · 1 page · 97 KB · Available Online
Project narrative
- Download Surveyor's narrative letter on proposed boundary division
Letter from Marks Land Surveying to the Nampa planning and zoning office describing the owner's request to divide the parcel into two equal buildable parcels.
Oct. 17, 2025 · 1 page · 52 KB · Available Online
Correspondence
- Download Letter of corrections on boundary adjustment
City of Nampa letter listing engineering comments that must be addressed before approval: a scale mismatch and missing lines and curves in the line table; planning and building had no comment.
Dec. 3, 2025 · 2 pages · 331 KB · Available Online
- Download Record of survey for land division, Section 23 parcel
Surveyor's record of survey dividing an existing parcel into two equal parcels, with narrative, references to prior surveys and plats, and certificate, dated November 2025.
Dec. 2, 2025 · 1 page · 144 KB · ENG Review Comments #2
- Download Alternative fire turnaround standard drawing (2023 revision)
City of Nampa standard drawing showing acceptable alternative turnaround designs, and when they may be used with Fire Department and City Engineer approval.
Oct. 22, 2025 · 1 page · 30 KB · ENG Review Comments
- Download Engineering redline comments on access easement and turnaround
Redline markup asking for an emergency vehicle turnaround, a wider access easement with paved width and gravel shoulders, and a 5-foot water service easement on Parcel B.
Oct. 22, 2025 · 4 pages · 298 KB · ENG Review Comments
Other documents
- Download Property boundary adjustment approval letter
Letter approving the boundary adjustment from Nampa Engineering and Planning and Zoning, with easement recording conditions and a building department demo permit closeout requirement.
Dec. 18, 2025 · 1 page · 201 KB · Available Online
- Revised ROS and legal descriptions
Revised record of survey and legal descriptions for the property boundary adjustment; no text was available to confirm further detail.
Dec. 1, 2025 · Available Online
- Download Waterline easement legal description
Metes-and-bounds legal description of a 5-foot-wide domestic waterline easement, about 427.55 square feet, tied to a section corner survey.
Dec. 1, 2025 · 1 page · 265 KB · waterline easement legal desc.
- Vicinity map
Oct. 17, 2025 · Available Online
- Warranty deed
Oct. 17, 2025 · Available Online
- Affidavit
Oct. 17, 2025 · Available Online
- Existing legal description
Oct. 17, 2025 · Available Online
- Master application and checklist
Master application form and submittal checklist for a property boundary adjustment.
Oct. 17, 2025 · Available Online

