Development review · Planning application
Approved: Nampa office renovation with rear stair and elevator addition
The building's facade would get new stucco, metal panels, steel canopies and storefronts, with two new tenant spaces inside. Design Review Committee approval came with conditions on screening rooftop equipment and matching roof features and flashing to the building colors.
From the filing
The application's description as it appears in City of Nampa's record. See the official record
The owner plans to remodel the front of the existing two-story building at 216 13th Avenue South in downtown Nampa and turn it into multi-tenant office space, with new stucco, metal panels, steel canopies, and new storefronts. A rear addition would hold new stairs and an elevator, and the rear yard would become parking on a 0.16-acre lot. The Design Review Committee is reviewing the design plans.
RENOVATION AND ADDITION TO THE 216 S 13TH AVENUE BUILDING. FRONT FACADE TO BE RENOVATED WITH NEW OPENING AND MATERIALITY. ARCHITECTURAL ELEMENTS TO INCLUDE AWNING COVERED ENTRANCES, EMPHASISED PARAPET. MATERIALITY TO INCLUDE STUCCO, STEEL, AND ALUMINUM METAL PANELS. COLORS SELECTED TO BEST MATCH A HISTORIC COLOR PALLETE. REAR SECOND FLOOR BALCONY/ROOF TO BE ENCLOSED AND A NEW STAIR AND ELEVATOR ADDITION IS PROPOSED IN THE REAR YARD. INTERIOR BUILD OUT TO INCLUDE TWO NEW TENANT SPACES.
Timeline
Two days ago
Expired
April 22, 2025
Decision/Action Letter
April 22, 2025
19 documents added
April 22, 2025
Decision: Approved with Conditions
April 17, 2025
Planning Staff Decision
April 7, 2025
Staff Report Preparation
April 7, 2025
P&Z Planner Review
March 28, 2025
Set Date for Public Meeting
March 28, 2025
Assess Fees (Building & Site)
March 28, 2025
Planning Application Review
March 19, 2025
Application filed
Documents
Site plans
- Download Site plan showing area of work
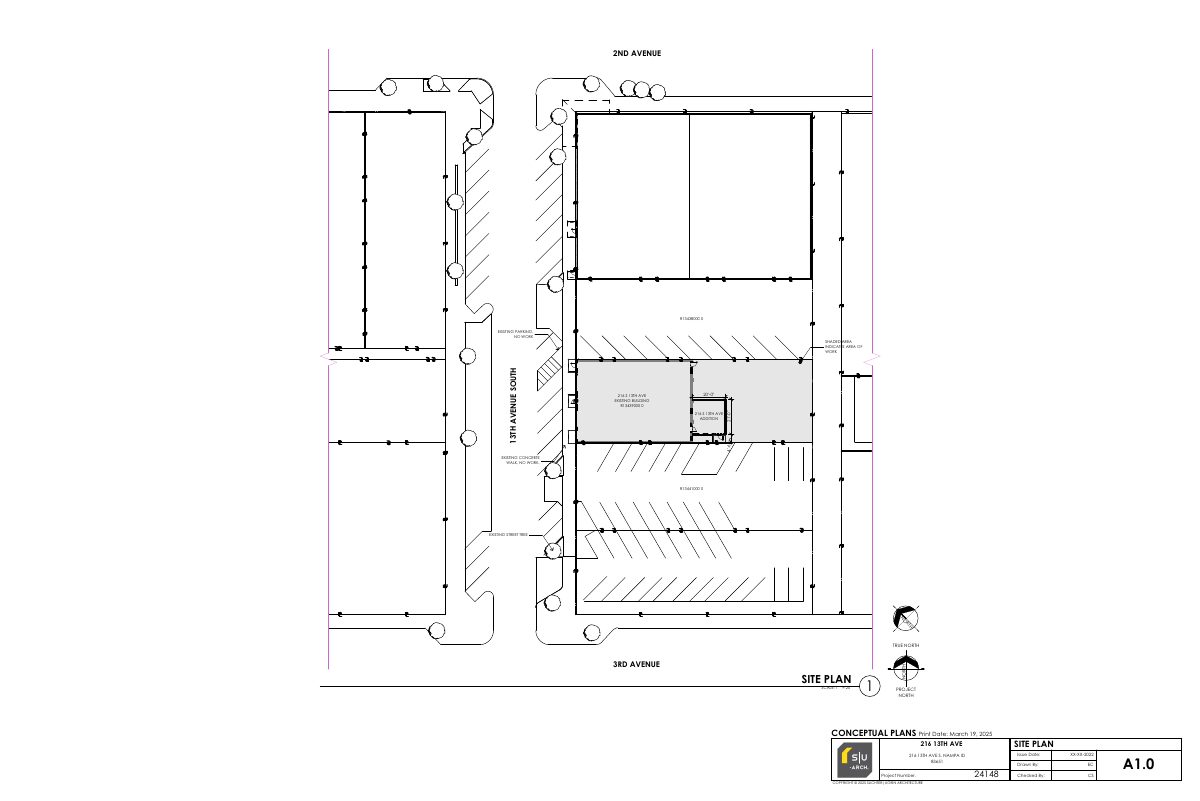
Conceptual site plan marking the existing parking, building, and walk to remain unchanged, with the shaded addition area identified as the work zone.
March 19, 2025 · 1 page · 163 KB · Site Plan
- Download Site plan showing work area and existing parking
Site plan marking the shaded area of work and noting existing parking, building, concrete walk and street tree that will not be changed, drawn by Slichter|Ugrin Architecture.
March 19, 2025 · 1 page · 163 KB · Landscaping Plan
Renderings
- Download Rear perspective rendering
Color rendering showing the rear perspective of the proposed design for this design review application.
April 17, 2025 · 1 page · 534 KB · Color rendering - rear perspective 04-16-2025
- Download Updated street perspective rendering
Revised rendering showing the proposed project as seen from the street, updated April 16, 2025.
April 17, 2025 · 1 page · 778 KB · Updated rendering of street perspective 04-16-2025
Plans
- Download Building elevations, north, east, south and west
Updated exterior elevation drawings showing the four facades, with materials such as aluminum composite panel, stucco, steel canopy and dark bronze windows, plus notes on signage and roof-level heights.
April 17, 2025 · 1 page · 1.7 MB · Elevation drawings updated 04-16-2025
- Download Building elevations with wall lengths
Exterior elevation drawings for north, east, south and west facades, showing building lengths, materials, roof and parapet heights, and floor levels.
April 7, 2025 · 1 page · 1.8 MB · Elevation drawings with wall length
- Download Lighting plans, sheet E200
Electrical lighting plan sheet with general notes and keyed notes on occupancy sensor switches, emergency egress lighting and wiring requirements, dated March 27, 2025.
April 7, 2025 · 1 page · 639 KB · Lighting plan
- Download Building elevations, north, east, south and west
Conceptual exterior elevations showing materials such as stucco, dark bronze aluminum windows, aluminum composite panel, steel canopy and roof parapet heights.
March 19, 2025 · 1 page · 1.5 MB · Building Elevations
- Download Building finish materials sheet
Sheet A4.0 lists the exterior finish materials for the building, including aluminum composite panel, skip trowel stucco, blackened steel, and dark bronze anodized aluminum.
March 19, 2025 · 1 page · 2.6 MB · Building Finishes
Project narrative
- Download Narrative letter from project architect
Design review cover letter describing a core and shell remodel of a downtown office building, with new stucco and metal panel facades, storefronts, canopies and a rear stair and elevator addition.
March 19, 2025 · 1 page · 95 KB · Narrative
Staff reports
- Download Design standards staff report for April 21 committee meeting
Staff report reviewing architectural design plans for renovation and addition to an existing two-story downtown building in the DH zoning district, with comprehensive plan and zoning analysis.
April 17, 2025 · 49 pages · 10.7 MB · Staff report for Design Review Committee
- Download Staff report for Arts & Historic Preservation Commission, April 2025
Staff review of design plans for renovating and adding to a downtown historic 2-story building, with Comprehensive Plan and design standards analysis, for a commission recommendation.
April 7, 2025 · 31 pages · 7.8 MB · Staff report for Arts & Historic Preservation Commission
Decisions
- Download Design Review Committee approval letter with approved plan set
Apr. 22, 2025 letter approving the renovation and addition plans for the existing downtown historic building, with conditions on mechanical equipment screening and code compliance.
April 22, 2025 · 7 pages · 1.7 MB · Design Review Committee decision letter and approved plans
Other documents
- Download Tube Architectural LED wall mount light fixture specification sheet
Product spec sheet for the DS-WD05 LED wall mount fixture, covering ordering options, light output, color temperature, finishes and IP65 wet-location rating.
April 7, 2025 · 1 page · 155 KB · Light fixture W1
- Download Wall sconce specification sheet (WDGE2 LED)
Manufacturer catalog sheet for the WDGE2 LED architectural wall sconce, covering dimensions, lumen packages, ordering options and the WDGE LED family overview.
April 7, 2025 · 5 pages · 1.2 MB · Light fixture W2
- Cover sheet, sheet A0.0
March 19, 2025 · Vicinity Map
- Affidavit of legal interest
March 19, 2025 · Affidavit of Legal Interest
- Download Exterior color and material samples
Sample board listing exterior finish colors and materials, including Sherwin-Williams 2833 Roycroft Vellum, aluminum composite panel, skip trowel stucco, blackened steel, and dark bronze anodized aluminum.
March 19, 2025 · 1 page · 1.8 MB · Color Samples
- Master application form
March 19, 2025 · Checklist & Master Application

