Variance · Planning application
Denied: 12-by-16-foot backyard shed planned 3 feet from property lines
The planning director denied the request to place the larger shed closer than the required 5 feet to the side and rear lines on Jan. 7, finding the lot's shape did not justify it and that the shed would sit within a utility easement over an irrigation main. It would have replaced an existing 12-by-14-foot shed.
From the filing
The application's description as it appears in City of Nampa's record. See the official record
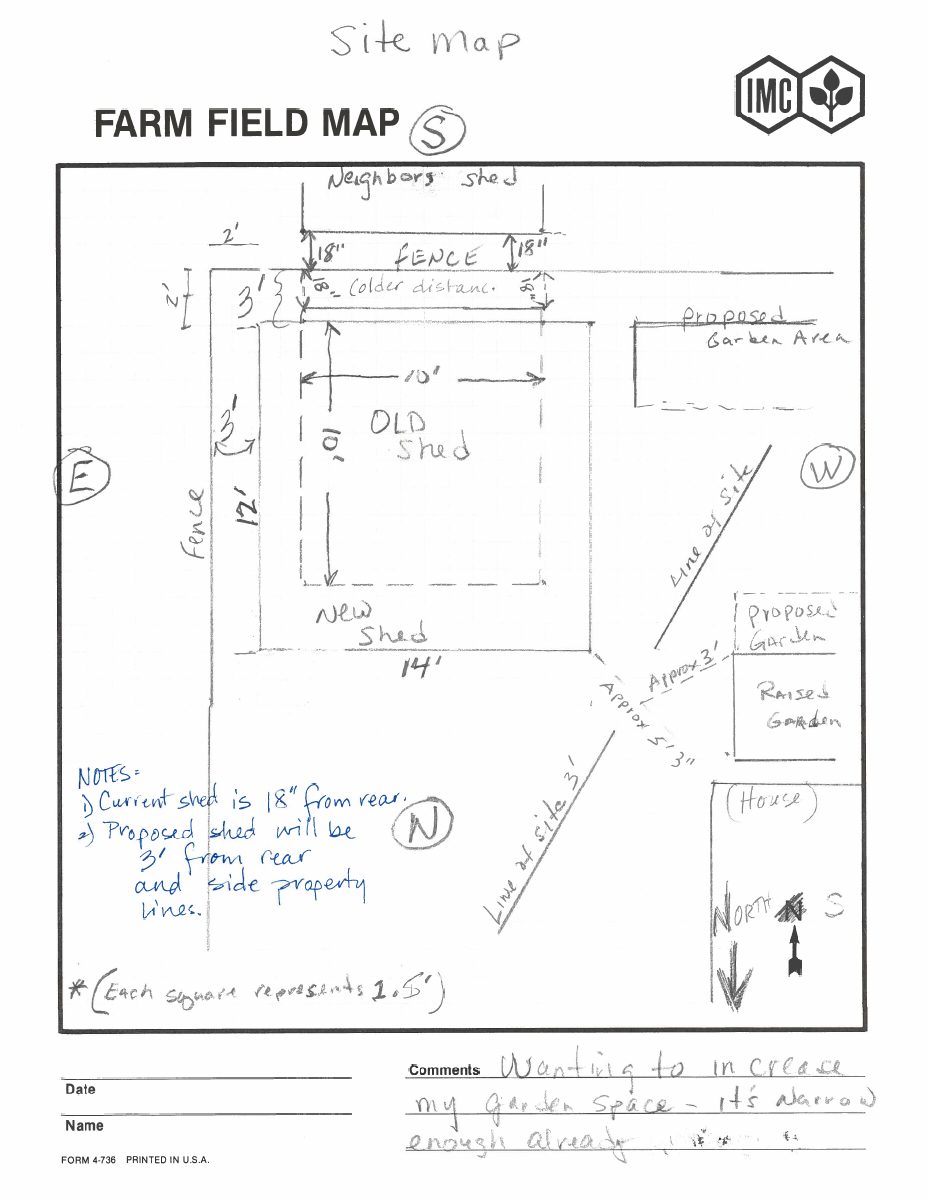
The applicant wanted to replace an existing 12-by-14-foot backyard shed at 2432 Pisces Dr in Nampa with a larger 12-by-16-foot shed placed 3 feet from the side and rear property lines, closer than the required 5 feet. The city's planning director denied the staff-level variance request on January 7, 2026, finding that the property's shape did not justify the closer placement and that the shed would sit within a public utility easement over an irrigation main.
Due to the limited size of the backyard, request to advance 2 feet into the given rear and side setbacks, and place the shed 3 feet from rear and side property lines.
Project name on file: 2432 Pisces Dr Allison Shed
Timeline
Jan. 30, 2026
13 documents added
Jan. 30, 2026
Staff Decision
Jan. 30, 2026
Decision: Approved
Dec. 31, 2025
Notice to Area Property Owners
Dec. 4, 2025
Notice to Agencies/Departments
Dec. 4, 2025
Set Date for Review
Nov. 25, 2025
Assess Fees (Variance)
Nov. 25, 2025
Plan Intake Passed
Nov. 25, 2025
Application filed
Nov. 25, 2025
Accepted for review
Documents
Site plans
- Download Aerial image of parcel
Aerial photograph of the subject parcel, showing the site and surrounding area for the staff-level variance review.
Nov. 25, 2025 · 1 page · 462 KB · Image - Aerial of Parcel
- Download Hand-drawn site plan showing proposed shed
Handwritten site sketch marking a proposed shed and nearby features, with a partly legible comments note; text is largely garbled by scanning.
Nov. 25, 2025 · 1 page · 201 KB · Site Plan
Project narrative
- Download Applicant narrative for shed variance request
Owner describes plans for a 12 by 14 foot, 168 sq ft shed replacing an old metal shed, and asks for a 3-foot setback variance from each side boundary due to a narrow yard and crowded garage.
Nov. 25, 2025 · 1 page · 33 KB · Narrative
Decisions
- Download Staff-level variance decision letter
Planning Director's January 7, 2026 letter on a request to place a replacement shed 3 feet from the rear and side property lines, citing the setback variance criteria in Nampa City Code.
Jan. 30, 2026 · 21 pages · 6.1 MB · Staff Decision Letter
Application
- Download Master application for staff-level variance (shed)
Nampa master application for a staff-level variance to place a shed on the ground with reduced rear and side property line setbacks.
Nov. 25, 2025 · 2 pages · 1.8 MB · Application
Photos
- Download Rear yard shed location photos
Three pages of images showing the proposed shed's rear yard location, with an email exchange about the shed attached; the text is partly garbled.
Nov. 25, 2025 · 3 pages · 1.4 MB · Images - Rear Yard Location
Correspondence
- Download Email with garage images
A forwarded email with no subject line that appears to contain images of a garage, with no substantive text describing the variance request.
Nov. 25, 2025 · 2 pages · 807 KB · Images - Garage
Other documents
- Download Exterior wall fire-resistance and separation distance table
Table R302.1(1) from IDAPA 24.39.30 setting minimum fire-resistance ratings and separation distances for exterior walls, projections, openings and penetrations.
Dec. 24, 2025 · 1 page · 328 KB · Table R302.1(1) from IDAPA 24.39.30
- Affidavit
Nov. 25, 2025 · Affidavit
- Shed variance checklist
Nov. 25, 2025 · Checklist
- Legal description
Nov. 25, 2025 · Legal Description - Word
- Quitclaim deed
Nov. 25, 2025 · Quitclaim Deed
- Vicinity map
Nov. 25, 2025 · Vicinity Map