Development review · Planning application
Approved: 46-unit senior apartment building in Nampa with conditions
The three-story building would hold one-bedroom affordable units for seniors, with a community room, fitness room and small medical clinic. The city approved it July 3 with conditions on window and trash enclosure design, plus code compliance.
From the filing
The application's description as it appears in City of Nampa's record. See the official record
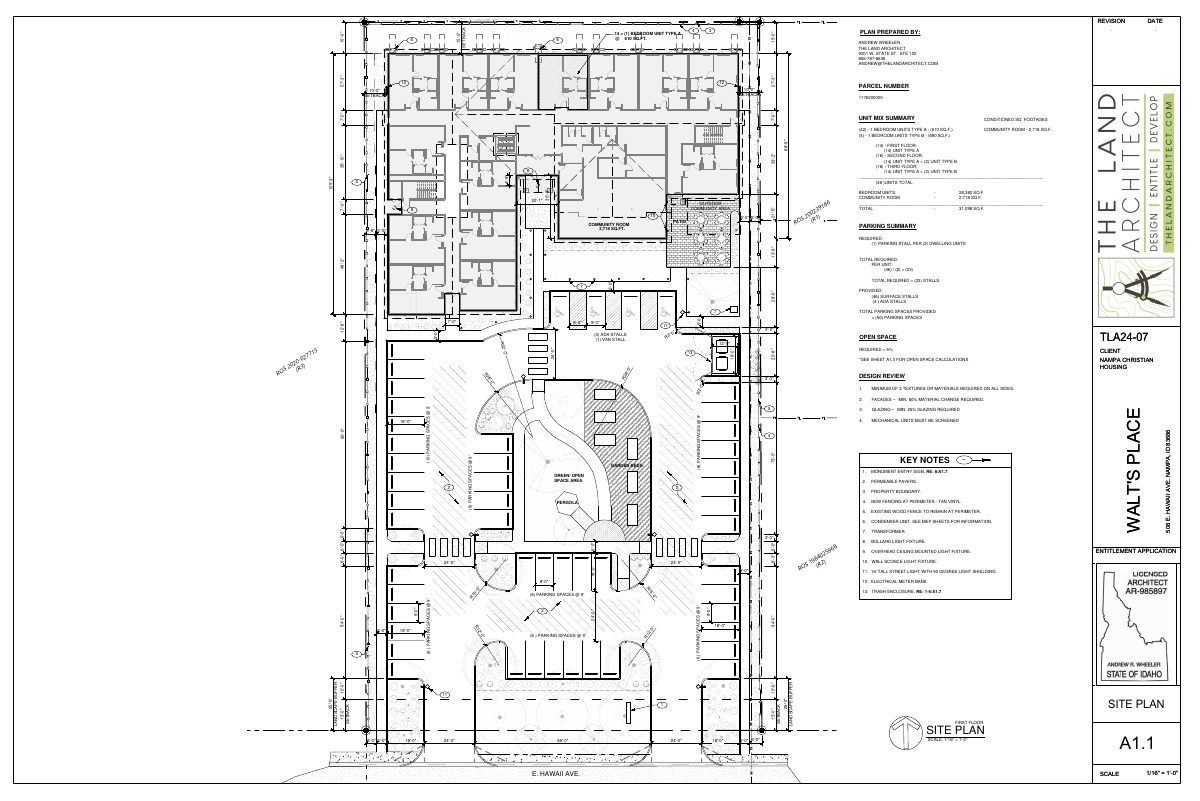
Nampa Christian Housing proposes Walt's Place, a three-story affordable senior apartment building with 46 one-bedroom units at 508 E Hawaii Ave. It would sit on a 1.48-acre lot and include a community room, fitness room, and a small on-site medical clinic. The site would have 50 parking spaces, a garden and open space area, and fencing along the property edges.
New construction of a single structure for a 46 unit apartment complex. The structure is three stories and located to the North of the property.
Timeline
Two days ago
Expired
July 3, 2025
Assess Fees (Building & Site)
July 3, 2025
Decision/Action Letter
July 3, 2025
Planning Staff Decision
July 3, 2025
Staff Report Preparation
July 3, 2025
Set Date for Public Meeting
July 3, 2025
Decision: Approved with Conditions
July 3, 2025
P&Z Planner Review
March 27, 2025
15 documents added
March 17, 2025
Planning Application Review
Feb. 20, 2025
Application filed
Documents
Site plans
- Download Design review site plan set (March 16 update)
Site plan sheets for a 46-unit affordable housing project by Nampa Christian Housing, with unit mix, parking summary, open space notes and design review standards.
March 17, 2025 · 32 pages · 102.6 MB · DR Submittal UPDATED 03-16-2025
- Download Site plan sheet A100
Site plan for a 46-unit, three-story one-bedroom housing project with 50 parking spaces, a community room, outdoor patio and open space, under a design review application.
Feb. 20, 2025 · 1 page · 1.6 MB · Site Plan
- Download Site plan and drawing list for Walt's Place design review
Entitlement application drawing set for a Nampa Christian Housing project, including the drawing index, site plan, floor plans, elevations, renderings and landscape plan with coverage and tree/shrub requirements.
Feb. 20, 2025 · 27 pages · 61.0 MB · Other
Renderings
- Download Rendering, sheet A10.2
Architectural renderings sheet for the Walt's Place entitlement application, prepared by TLA for Nampa Christian Housing, with revision history.
Feb. 20, 2025 · 1 page · 4.2 MB · Color Samples
Plans
- Download Updated architectural plan set with glazing condition met
Revised architect drawing set dated March 25, 2025, including a cover sheet, drawing list, abbreviations, code notes and floor plans; it reflects the front-facade glazing increase condition.
March 27, 2025 · 26 pages · 15.9 MB · 03-25-2025 UPDATED architect plan set with glazing condition met
- Download Enlarged community room plan
Enlarged floor plan of the community room, with restrooms, fitness area, kitchen, dining and lounge areas, and an axonometric view on sheet A4.1.
Feb. 20, 2025 · 1 page · 1.4 MB · Building Finishes
- Download Exterior elevations, north and south
Sheet A7.1 showing north and south building elevations with keynoted materials, finish schedule, and floor-level heights for the multifamily housing project.
Feb. 20, 2025 · 1 page · 1.1 MB · Building Elevations
- Download Exterior elevations, east and west
Exterior elevation sheet showing east and west building elevations with height levels, keynoted materials (shingle, vinyl siding, board and batten, stone veneer), and a paint schedule.
Feb. 20, 2025 · 1 page · 885 KB · Building Elevations
- Download Landscape plan
Landscape plan sheet L1.0 listing Nampa design review landscape requirements, buffer widths, plant counts and parking lot landscaping for the site.
Feb. 20, 2025 · 1 page · 2.0 MB · Landscaping Plan
Project narrative
- Download Design review narrative from project architect
Architect's narrative for the three-story senior affordable housing project, covering site planning, architecture, parking, stormwater, and resident amenities.
Feb. 20, 2025 · 2 pages · 142 KB · Narrative
Staff reports
- Download Design Review staff report for senior-housing apartment building
Staff report for the March 17, 2025 Design Review Committee meeting on a proposed 46-unit, three-story senior apartment building, reviewed against Nampa's Comprehensive Plan community design standards.
March 13, 2025 · 53 pages · 16.4 MB · Design Review Staff Report
Decisions
- Download Design review committee decision letter with approved plans
Approval letter dated March 18, 2025 for a 46-unit, three-story senior housing building, with conditions on trash enclosure materials and front glazing.
March 27, 2025 · 26 pages · 16.6 MB · Decision letter with approved plan set
Other documents
- Cover sheet
Feb. 20, 2025 · Vicinity Map
- Affidavit of legal interest
Feb. 20, 2025 · Affidavit of Legal Interest
- Master application form
Feb. 20, 2025 · Checklist & Master Application

