Property boundary adjustment · Planning application
Nampa approves lot line change creating two separate residential lots
The city approved a property boundary adjustment on June 23, 2026, splitting one residential parcel into two lots that can each hold a structure. The applicant cited a 1994 split that predates the current rules.
From the filing
The application's description as it appears in City of Nampa's record. See the official record
The proposed split via property boundary adjustment will result in two separate lots, each capable of supporting a structure.
Project name on file: The proposed split via property boundary adjustment will result in two separate lots, each capable of supporting a structure.
Timeline
June 23, 2026
Issue Property Boundary Adjustment Document
June 23, 2026
Decision: Approved
June 23, 2026
Planning PBA Application Review
April 16, 2026
13 documents added
April 16, 2026
Assess Fees (Home)
Sept. 15, 2025
Completeness Check
Aug. 15, 2025
Application filed
Documents
Site plans
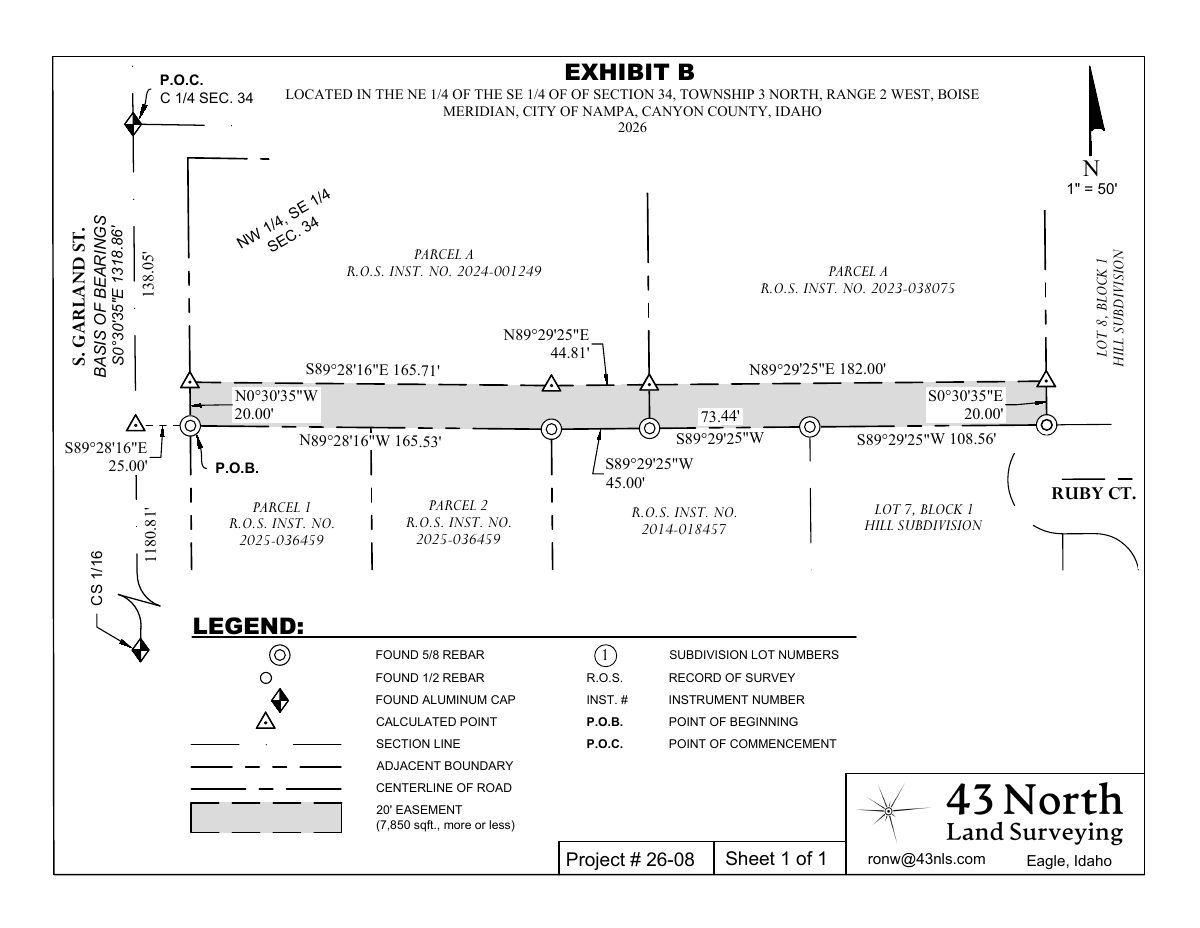
- Download Easement exhibit (Exhibit B) for Kurtz Addition block 190
Survey exhibit showing a 20-foot easement of about 7,850 square feet, with bearings, lot lines, and record of survey references, prepared for the boundary adjustment.
April 16, 2026 · 1 page · 478 KB · Easement Exhibit
- Download Record of survey, Property Boundary Adjustment
Sept. 8, 2025 · 1 page · 341 KB · Record of Survey
Project narrative
- Download Cover letter requesting property boundary adjustment
Letter from PD Properties LLC asking Nampa to approve a boundary adjustment, citing a 1994 prior split that predates the June 11, 2002 cutoff, and enclosing documentation of that split.
Aug. 15, 2025 · 1 page · 40 KB · Narrative
- Download Warranty deed with exhibit A legal description
Warranty deed dated Sept. 9, 1994, conveying a parcel in Canyon County from the Schencks to the Tentingers, with a metes-and-bounds legal description in Exhibit A.
Aug. 15, 2025 · 3 pages · 188 KB · Narrative
Correspondence
- Download Letter of corrections from city departments
City review letter listing Engineering comments requiring a utility easement on the proposed access easement and more information on how proposed parcels will be served by sewer; Planning and Building have no comment.
Aug. 20, 2025 · 1 page · 227 KB · Available Online
- Download Engineering Division comments on zoning map amendment
Engineering Division does not oppose the zoning change, listing road access, nearby utility mains, frontage improvement requirements and conditions on well and septic abandonment and sewer coordination.
Aug. 19, 2025 · 3 pages · 287 KB · ZMA-00193-2024 - ENG Comments
Other documents
- Download Reciprocal appurtenant easement agreement for access, sewer and utilities
Recorded agreement among three property owners granting reciprocal perpetual easements over a 20-foot corridor for ingress, egress, emergency access, sewer and utilities.
April 16, 2026 · 16 pages · 3.1 MB · Easement Agreement signed
- Master application form
Five-page master application form for a property boundary adjustment, filed with the planning application.
Aug. 18, 2025 · Checklist & Master Application
- Recorded deed
Aug. 15, 2025 · Proof of Proprietary Interest
- Affidavit of legal interest
Aug. 15, 2025 · Affidavit of Legal Interest
- Download Legal descriptions for Parcel 1 and Parcel 2 with easement
Survey metes-and-bounds descriptions for two parcels, including a 22-foot ingress-egress and utility easement, prepared by Mason & Associates for P.D. Properties LLC.
Aug. 15, 2025 · 4 pages · 154 KB · Record of Survey
- Vicinity map
Aug. 15, 2025 · Vicinity Map
- Master application form
The master application form for a property boundary adjustment, filed with the planning application.
Aug. 15, 2025 · Checklist & Master Application
