Vacation of easement/right-of-way/plat · Planning application
Nampa homeowner gets approval for 20-by-50-foot RV garage on property line
The city approved a 0-foot west side setback and a partial vacation of a 5-foot by 50-foot utility easement strip so the detached garage can be built against the lot line. Approval came with conditions on fire-rated walls, a neighbor access easement and stormwater drainage.
From the filing
The application's description as it appears in City of Nampa's record. See the official record
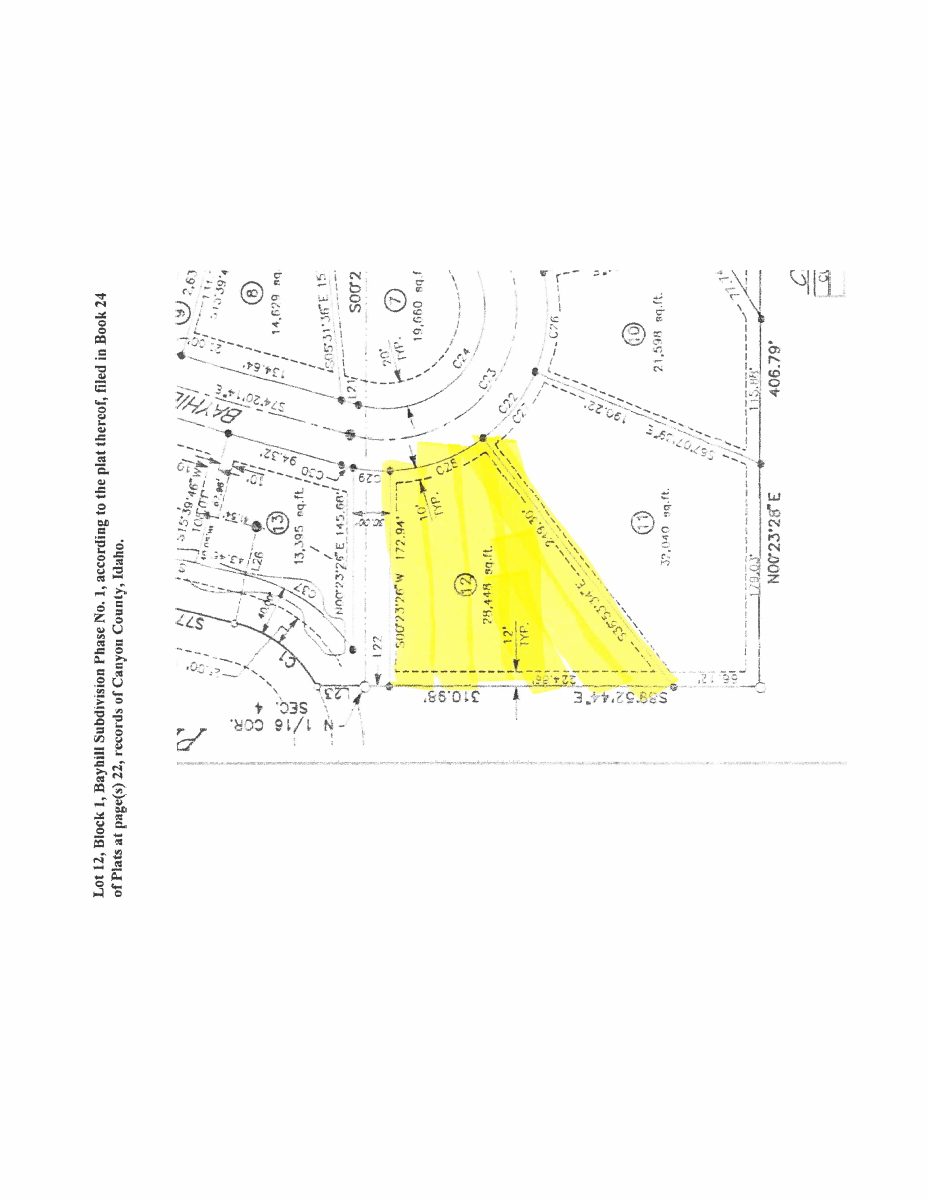
The owner of a home at 520 W Bayhill Dr. in Nampa wants to build a 50-foot-long, 16-foot-high RV garage along the west property line, next to the existing garage. This requires a variance from the 5-foot side setback and the vacation of a 5-by-50-foot (250 sq. ft.) strip of public utility easement. The neighbor to the west, the Bayhill architectural committee, and utility providers support or do not object to the request.
Place 20' X 50' RV garage at the end of the existing driveway, on WSW property line and into easement.
Project name on file: 520 W Bayhill Dr RV Garage
Timeline
May 1, 2026
22 documents added
May 1, 2026
Ordinance Publication
May 1, 2026
Dedication of Right-of-Way/Easements
May 1, 2026
Ordinance Three Readings
May 1, 2026
Satisfaction of Other Conditions of Approval
April 7, 2026
City Council Decision/Action Letter
April 6, 2026
Decision: Approved
Nampa City Council: Approved.
April 6, 2026
Public hearing: Nampa City Council
April 1, 2026
Property Postings
April 1, 2026
Notice to Area Property Owners
March 13, 2026
Notice to Agencies/Departments
March 13, 2026
Notify Applicant
Jan. 23, 2026
Assess Fees (Vacation of Easement)
Jan. 23, 2026
Plan Intake Passed
Jan. 23, 2026
Planning Application Review
Jan. 23, 2026
Accepted for review
Jan. 22, 2026
Application filed
Documents
Site plans
- Download Vacation of easement and right-of-way site illustration
Site illustration with plat sheet for the proposed vacation of an easement and right-of-way; the extracted text is mostly garbled scan residue, so details are unclear.
Jan. 23, 2026 · 6 pages · 1.6 MB · Plat & Site Illustration
Plans
- Download Architectural drawings for garage at residence
Architectural drawing sheets for a residential garage, mostly garbled text from scanned plan pages, so the specific details are hard to read.
Jan. 23, 2026 · 6 pages · 1.9 MB · Architectural Drawings
- Download Letters of support from HOA committee and neighbor
Letters from the HOA architectural control committee and an adjoining neighbor supporting the requested variance for an RV garage, citing placement on the property line and the existing retaining wall.
Jan. 23, 2026 · 3 pages · 785 KB · Letters HOA and Neighbor Approvals
Project narrative
- Download Variance request narrative for RV garage side setback
Homeowner's narrative requesting a 0-foot west side setback variance to build an RV garage along an existing concrete retaining wall on the property line.
Jan. 28, 2026 · 3 pages · 701 KB · Narrative Revised
- Download Reason for easement vacation request
Homeowners explain the need to vacate a half-width utility easement to build an RV garage, citing a retaining wall and limited space for a variance application.
Jan. 23, 2026 · 1 page · 202 KB · Narrative - Reason for Easement Vacation
- Download Pre-application meeting notes from planning and zoning staff
Planning and zoning pre-application notes covering a detached RV garage, with engineering and building comments on a 5-foot utility easement vacation and fire-separation requirements.
Jan. 23, 2026 · 3 pages · 410 KB · Pre-App Mtg Notes
Staff reports
- Download Staff report for the April 6 City Council public hearing
Staff report on a setback variance and a 250 sq. ft. public utility easement vacation for an RV garage, with applicable code and Idaho vacation statute references.
April 1, 2026 · 47 pages · 9.0 MB · Staff report for CC
Decisions
- Download Recorded Ordinance No. 4926 vacating a public utility easement
City of Nampa ordinance vacating a 250-square-foot portion of a public utility easement, with the city engineer directed to update the area maps; it takes effect on passage and publication.
May 1, 2026 · 5 pages · 668 KB · Recorded Ordinance #4926
- Download City Council decision letter on variance and easement vacation
Letter approving the setback variance and 250 sq. ft. public utility easement vacation for an RV garage, with conditions on fire-rated walls, drainage and footing review.
April 7, 2026 · 11 pages · 2.2 MB · City Council decision letter
Application
- Download Master application for vacation of easement or right-of-way
City of Nampa master application for a vacation of easement, right-of-way or plat, with a related variance request for a side setback reduction on the west side of an RV garage.
Jan. 28, 2026 · 2 pages · 1.7 MB · Application Revised
Photos
- Download Aerial image
Single-page aerial photograph included with the vacation of easement, right-of-way, or plat application; the text layer contains only stray characters and no readable detail.
Jan. 23, 2026 · 1 page · 791 KB · Aerial Image
Correspondence
- Download Idaho Power release of easement response letter
Idaho Power's Dec. 3, 2025 response on a public utility easement relinquishment request, with exhibits and an application form for release of easement.
Jan. 23, 2026 · 6 pages · 1.6 MB · Release of Easement - Idaho Power
- Download Intermountain Gas Company no-objection letter on easement vacation
Letter from Intermountain Gas Company stating it has no objection to vacating the 5 ft public utilities easement on the lot, with an attached Exhibit A reference.
Jan. 23, 2026 · 2 pages · 543 KB · Release of Easement - Intermountain Gas Company
- Download Sparklight release of easement letter
Cable One (Sparklight) letter stating it has no objection to vacating a 5-foot interior lot line utility easement and does not occupy or plan to use it.
Jan. 23, 2026 · 2 pages · 510 KB · Release of Easement - Sparklight
Other documents
- Affidavit of notice
Jan. 23, 2026 · Affidavit
- Submittal checklist
Jan. 23, 2026 · Checklist
- Download City code references for accessory structures and setbacks
Excerpts from the city code on detached accessory structures (height, setbacks, placement) and property area requirements for the RS single-family zone, tied to the requested variance.
Jan. 23, 2026 · 10 pages · 1.9 MB · City Code References
- Legal description of parcel
Jan. 23, 2026 · Legal Description Parcel - Word
- Legal description of partial easement
Jan. 23, 2026 · Legal Description Partial Easement
- Legal description for partial easement vacation
Jan. 23, 2026 · Legal Description Partial Easement Vacation - Word
- Download Partial easement vacation exhibit and legal description
Survey exhibit and metes-and-bounds description for vacating a 250-square-foot portion of a public utilities, irrigation, and drainage easement within a Nampa subdivision lot.
Jan. 23, 2026 · 2 pages · 275 KB · Record of Survey Partial Easement Vacation
- Warranty deed
Jan. 23, 2026 · Warranty Deed