Variance · Planning application
Extension sought for approved 20-by-50-foot RV garage built to property line
The City Council approved a variance for the RV garage on April 6 with fire-safety and stormwater conditions. A request to extend that approval heads to a public hearing Oct. 19.
From the filing
The application's description as it appears in City of Nampa's record. See the official record
The owner of 520 W Bayhill Dr. wants to build a 50-foot-long, 16-foot-high RV garage along the west side of a 0.65-acre lot in a single-family neighborhood. The garage would sit right at the property line, so the request asks for a setback variance and the vacation of a 250-square-foot strip of utility easement. The garage would connect to the house by a shared roof, leaving a covered breezeway to the backyard.
Place 20' X 50' RV garage at the end of the existing driveway, on WSW property line.
Project name on file: 520 W Bayhill Dr RV Garage, Sept 2026 Extension Request #1
Timeline
Oct. 19, 2026
Public hearing: Nampa City Council
Two days ago
Status changed from In review to Hearing scheduled
Reported as “In Review”.
May 1, 2026
22 documents added
April 7, 2026
City Council Decision/Action Letter
April 6, 2026
Public hearing: Nampa City Council
April 1, 2026
Notice to Area Property Owners
March 13, 2026
Notice to Agencies/Departments
Jan. 28, 2026
Create/Link Vacation of Easement/Right-of-Way/Plat
Jan. 23, 2026
Assess Fees (Variance)
Jan. 23, 2026
Plan Intake Passed
Jan. 23, 2026
Accepted for review
Jan. 22, 2026
Application filed
Documents
Site plans
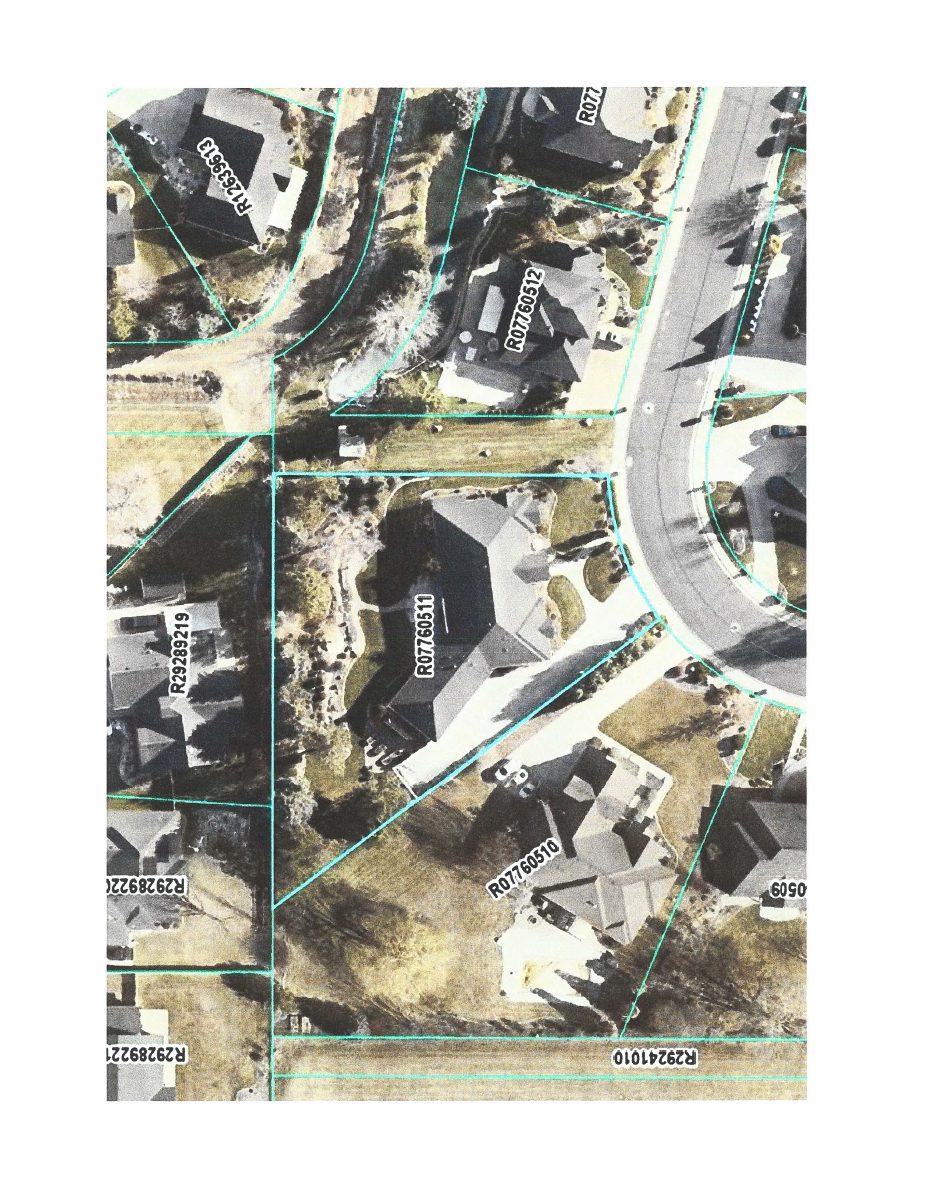
- Download Aerial image of the site
Aerial photograph of the property included with the variance application for an RV garage; the extracted text is garbled and gives no further detail.
Jan. 23, 2026 · 1 page · 791 KB · Aerial Image
- Download Plat and site illustration for RV garage variance
Site plan drawings for a proposed RV garage, submitted with a variance request; the extracted text is mostly garbled, so details are unclear.
Jan. 23, 2026 · 6 pages · 1.6 MB · Plat & Site Illustration
- Download Record of survey, partial easement vacation exhibit
Exhibit drawing showing a portion of a public utilities, irrigation and drainage easement to be vacated, with a line table and legend; sheet 1 of 4.
Jan. 23, 2026 · 1 page · 213 KB · Record - Survey - Partial Easement
Plans
- Download Architectural drawings for RV garage
Jan. 23, 2026 · 6 pages · 1.9 MB · Architectural Drawings
- Download Letters of HOA and neighbor support
Letters from the HOA architectural committee and an adjoining neighbor supporting the RV garage variance, citing CCR compliance and a shared retaining wall.
Jan. 23, 2026 · 3 pages · 785 KB · Letters HOA and Neighbor Approvals
Project narrative
- Download Variance request narrative for RV garage side setback
Homeowner's narrative requesting a 0-foot west side setback, built against an existing retaining wall on the property line, to allow an RV garage.
Jan. 28, 2026 · 3 pages · 701 KB · Narrative Revised
- Download Reason for easement vacation request
Homeowners explain why they seek to vacate half of a utility easement to build an RV garage, citing a retaining wall and limited space for a variance application.
Jan. 23, 2026 · 1 page · 202 KB · Narrative - Reason for Easement Vacation
- Download Pre-application meeting notes
Staff notes from a pre-application meeting covering engineering and building comments and planning setback variance and easement vacation requirements for a detached RV garage.
Jan. 23, 2026 · 3 pages · 410 KB · Pre-App Mtg Notes
Staff reports
- Download Staff report for April 6 City Council public hearing
Staff report on a variance for reduced side and rear setbacks for an RV garage and a vacation of a 250 sq. ft. portion of a public utility easement, with the associated Planning & Zoning analysis.
April 1, 2026 · 47 pages · 9.0 MB · Staff report for CC
Decisions
- Download Variance permit with conditions of approval
Permit allowing a 0-foot setback from the western property line for an RV garage in an RS zone, with building department fire-resistance, drainage, and footing conditions.
May 1, 2026 · 2 pages · 465 KB · Recorded Variance 5/1/26 #2026-016958
Application
- Download Variance application for RV garage
Master application for a variance requesting a reduced 0-foot side setback on the west side for an RV garage, per the architectural drawings; text is partly garbled by OCR.
Jan. 28, 2026 · 2 pages · 1.7 MB · Application Revised
- Download Idaho Power response on public utility easement release
Idaho Power's letter stating whether it has utilities in the requested easement area, with an attached release application form and exhibits specifying the area.
Jan. 23, 2026 · 6 pages · 1.6 MB · Release of Easement - Idaho Power
Correspondence
- Download Intermountain Gas no-objection letter on easement release
Intermountain Gas Company states it has no objection to vacating the 5 ft public utilities easement on the lot 12 interior lot lines, with an attached Exhibit A reference.
Jan. 23, 2026 · 2 pages · 543 KB · Release of Easement - Intermountain Gas
- Download Sparklight release of easement letter
Sparklight (Cable One Inc.) letter stating no objection to vacating a 5-foot interior lot line utility easement, and that it does not occupy or plan to build in the easement.
Jan. 23, 2026 · 2 pages · 510 KB · Release of Easement - Sparklight
Other documents
- Download Table R302.1(1), exterior walls fire-resistance and separation requirements
Reference table from the Idaho residential code listing fire-resistance ratings and minimum fire separation distances for exterior walls, projections, openings and penetrations.
March 18, 2026 · 1 page · 146 KB · Table R302.1(1)
- Affidavit of posting or notice
Jan. 23, 2026 · Affidavit
- Variance application checklist
Jan. 23, 2026 · Checklist
- Download City code references for accessory structure variance
Excerpts from Nampa's Code of Ordinances on detached accessory structure height, setback, and placement rules in the RS single-family zone, provided with the variance request.
Jan. 23, 2026 · 10 pages · 1.9 MB · City Code References
- Legal description of parcel
Jan. 23, 2026 · Legal Description Parcel - Word
- Legal description of partial easement
Jan. 23, 2026 · Legal Description Partial Easement
- Legal description for partial easement vacation
Jan. 23, 2026 · Legal Description Partial Easement Vacation - Word
- Warranty deed
Jan. 23, 2026 · Warranty Deed