Variance · Planning application
City approves lot line shift and shed variance for a residence
The request moves a shared property line to an existing fence, vacates a rear easement and seeks a variance from the city's maximum lot size and shed placement rules. The city approved it with conditions on July 21, after a public hearing held the same day.
From the filing
The application's description as it appears in City of Nampa's record. See the official record
The City of Nampa Department of Building Safety held a conceptual plan review on October 30, 2024 for a proposed project at 6 N Borah Way, listed under scope PAM-00182. The staff findings cover building code topics such as accessibility, exits, sprinklers, wastewater equipment, and trash enclosure sizing. Staff noted no building restrictions at this stage.
Request lot line adjustment, vacation of easement in rear of lot, and variance for location of shed.
Project name on file: Enbysk at 6 N Borah
Timeline
Dec. 31, 2025
City Council Decision/Action Letter
July 21, 2025
Decision: Approved with Conditions
Nampa City Council: Approved with Conditions.
July 21, 2025
Public hearing: Nampa City Council
June 30, 2025
Notice to Area Property Owners
May 2, 2025
Notice to Agencies/Departments
May 1, 2025
28 documents added
March 20, 2025
Assess Fees (Variance)
March 20, 2025
Plan Intake Passed
March 20, 2025
Accepted for review
March 19, 2025
Plan Intake Failed
Feb. 21, 2025
Application filed
Documents
Site plans
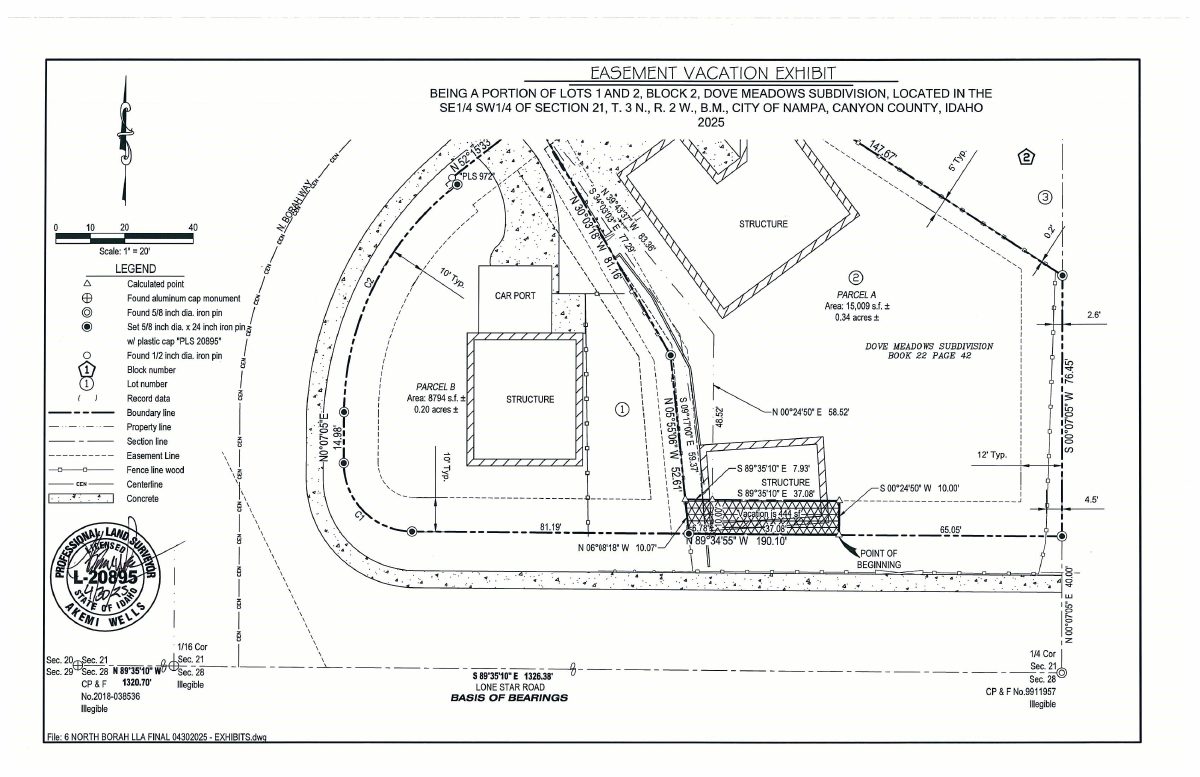
- Download Easement vacation exhibit, revised April 30
Survey exhibit showing a portion of Lots 1 and 2, Block 2, Dove Meadows Subdivision, with the easement vacation area, boundary bearings and distances, and monument legend.
May 1, 2025 · 1 page · 504 KB · Vacation Exhibit
- Download Record of survey for lot line adjustment
Survey by QRS Consulting for a lot line adjustment between two lots in Dove Meadows Subdivision, noting a possible fenceline ownership issue and an easement relinquished to Idaho Power.
March 20, 2025 · 1 page · 395 KB · Record of Survey
- Download Easement sketch
Sketch showing an easement layout for a variance application; the text is largely illegible OCR, so specific details cannot be confirmed.
March 20, 2025 · 1 page · 272 KB · Sketch - Easement
- Download Shed sketch
Sketch of a shed on the parcel, filed with the variance application; the text shows only partial parcel labels and is hard to read.
March 20, 2025 · 1 page · 279 KB · Sketch - Shed
Plans
- Download Final plat
Final plat drawing for the Enbysk property, filed with the variance application; the extracted text is mostly garbled and unreadable.
March 20, 2025 · 7 pages · 2.0 MB · Final Plat
- Download Street plans for variance request
Scanned site and street plan sheets for the variance application, with text too garbled to read in detail.
March 20, 2025 · 6 pages · 1.8 MB · Street Plans
Project narrative
- Download Cover letter for lot line adjustment, easement vacation and lot size variance
Consultant's letter requesting a lot line adjustment with a neighboring parcel, vacation of a rear lot easement, and a variance from the maximum lot size under code section 10-8-5.B.
May 1, 2025 · 1 page · 224 KB · Narrative Revised
- Download Pre-application meeting notes from Planning and Zoning
Staff notes on the property boundary adjustment and setback variance options, covering required setbacks, easement handling, submittal items, and fees.
March 20, 2025 · 3 pages · 928 KB · Pre-App Mtg Notes - P&Z
Decisions
- Download Pre-application meeting notes from Building Safety
Building Safety staff findings from an Oct. 30, 2024 conceptual plan review, covering accessibility, exit lighting, and wastewater and health requirements.
March 20, 2025 · 1 page · 497 KB · Pre-App Mtg Notes - Bldg
Notices
- Download Pre-application meeting notes from applicant
Applicant's notes from a pre-application meeting on a variance request for setbacks to be heard by City Council; handwritten text is largely illegible in the extracted version.
March 20, 2025 · 1 page · 365 KB · Pre-App Mtg Notes - Applicant
Application
- Download Master application for variance and related applications
City of Nampa master application form covering a variance request, with the applicant, owner and contractor contact details, filed with related vacation and preliminary plat files.
March 20, 2025 · 2 pages · 1.7 MB · Application
- Download Lot line adjustment approval
Signed approval form and notarized acknowledgments for a lot line adjustment moving about 503 square feet between two adjoining Dove Meadows parcels, prepared by QRS Consulting.
March 20, 2025 · 2 pages · 504 KB · Lot Line Adjust Approval
Photos
- Download Aerial photo, sheet 2
March 20, 2025 · 1 page · 1.1 MB · Aerial 2
- Download Image for shed
March 20, 2025 · 1 page · 79 KB · Image for Shed
- Download Aerial map of the subject property, sheets 1 and 2
Aerial map views of the subject parcel and surrounding area at two scales, produced by landproDATA on Mar. 8, 2024.
March 20, 2025 · 3 pages · 938 KB · Aerial 1
Correspondence
- Download Idaho Power email on public utility easement release
Email thread between Idaho Power permitting staff and the applicant's surveyor about reducing or releasing a public utility easement, which requires a clear exhibit and fee.
March 20, 2025 · 5 pages · 916 KB · Email from Idaho Power
Other documents
- Revised legal description
May 1, 2025 · Legal Description
- Affidavit of posting for jury hearing notice
March 27, 2025 · Affidavit Jurries
- Affidavit
March 20, 2025 · Affidavit Enbysk
- Checklist
March 20, 2025 · Checklist
- Download Easement vacation exhibit
Survey exhibit by QRS Consulting showing a portion of a lot in Dove Meadows Subdivision, with bearings and distances for an easement vacation.
March 20, 2025 · 2 pages · 502 KB · Easement Exhibit
- Legal description, Parcel A
March 20, 2025 · Legal Description - Parcel A Enbysk
- Legal description, Parcel A
March 20, 2025 · Legal Description - Parcel A Enbysk - Word
- Legal description, Parcel B
March 20, 2025 · Legal Description - Parcel B Jurries
- Legal description, Parcel B
March 20, 2025 · Legal Description - Parcel B Jurries - Word
- Vicinity map
March 20, 2025 · Vicinity Map
- Warranty deed
March 20, 2025 · Warranty Deed - Enbysk
- Warranty deed
Warranty deed for the subject property, filed with the variance application.
March 20, 2025 · Warranty Deed - Jurries
