Subdivision · Planning application
7-lot townhome subdivision proposed on 0.87-acre infill site
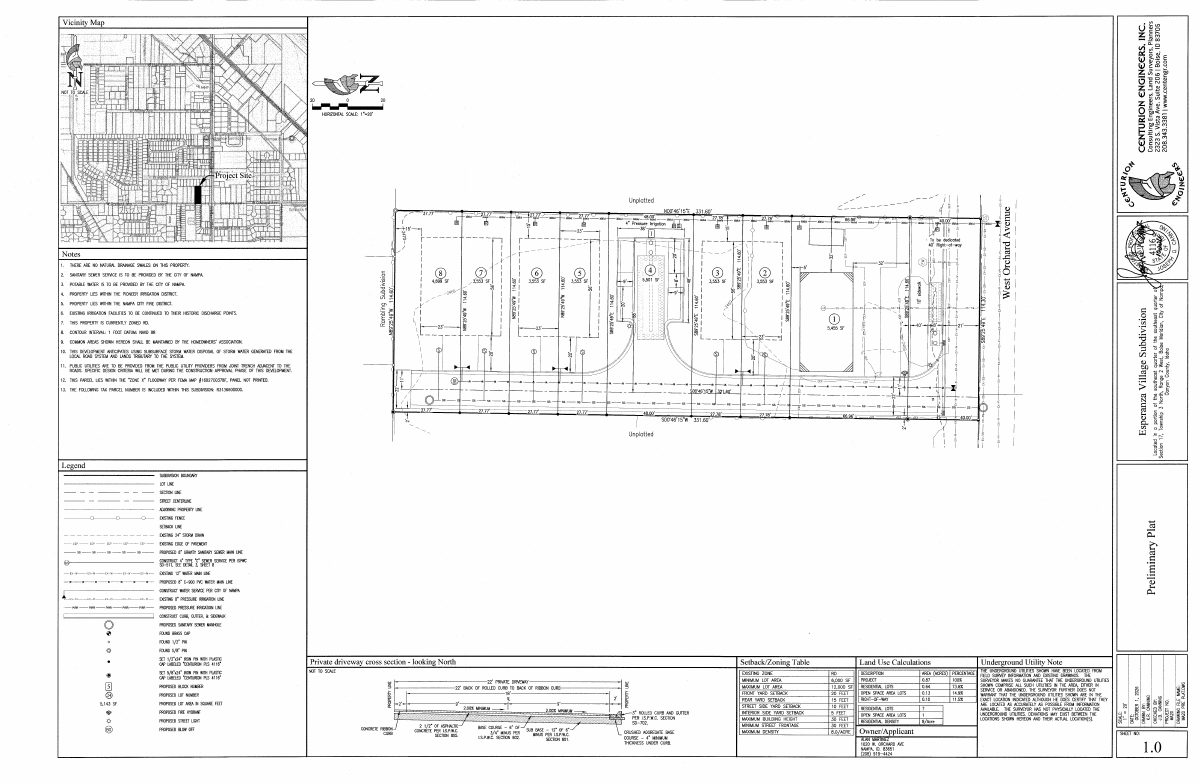
The plan would split the lot into seven single-family townhouse lots, with the existing home kept as one of them. Homes would share a common drive with an emergency vehicle turnaround. The application is under city review.
From the filing
The application's description as it appears in City of Nampa's record. See the official record
A new 7-lot subdivision
Project name on file: A new 7-lot subdivision
Timeline
Oct. 14, 2026
Plan Intake Passed
Oct. 14, 2026
Assess Fees (Subdivision)
Oct. 14, 2026
20 documents added
Oct. 14, 2026
Accepted for review
Oct. 5, 2026
Application filed
Documents
Site plans
- Download Pre-plat base plan
Base plan for the Esperanza Village subdivision plat, prepared by Centurion Engineers, with notes on sewer, water, irrigation, fire district, zoning and storm water.
Oct. 5, 2026 · 1 page · 437 KB · AutoCAD Prelim Plat
- Download Preliminary plat for Esperanza Village subdivision
Preliminary subdivision plat by Centurion Engineers showing lots, a 40-foot right-of-way, and notes on sewer, water, irrigation, fire district and stormwater disposal.
Oct. 5, 2026 · 1 page · 471 KB · PDF Prelim Plat
Plans
- Download Building elevation and floor plans
Floor plans for the main and second floors, showing room dimensions for living room, kitchen, garage, and bedrooms.
Oct. 5, 2026 · 4 pages · 3.0 MB · Building Elevations
- Download Street, water, and sewer construction plans
Title sheet, index, general notes, and plan/profile and right-of-way widening sheets for the Esperanza Village subdivision, marked agency review copy and not for construction.
Oct. 5, 2026 · 4 pages · 3.0 MB · Improv/Const Drawings
- Download Final plat for Esperanza Village Subdivision
Final plat drawing with bearings, lot dimensions, and notes on irrigation assessments, easements, and the right to farm act, for a City of Nampa subdivision.
Oct. 5, 2026 · 2 pages · 445 KB · PDF Final Plat
- Download Landscape plan with plant legend and planting notes
Landscape plan sheet listing tree and shrub species, sizes and quantities, landscaping notes including a 12,560 sq ft sod requirement, and tree planting details.
Oct. 5, 2026 · 1 page · 996 KB · Landscape Plans
- Download Open space landscape exhibit with planting schedule
Landscape exhibit showing plant legend, planting notes, and irrigation and sod requirements for the open space areas.
Oct. 5, 2026 · 1 page · 996 KB · Open Space Exhibit
Project narrative
- Download Narrative letter from project engineer to Planning and Zoning Commission
Cover narrative describing the seven-lot plus common lot preliminary plat, property context, access, utilities, and subdivision findings. The text contains internal inconsistencies about the lot count and housing type.
Oct. 5, 2026 · 3 pages · 117 KB · Narrative
Notices
- Download Neighborhood meeting notice to nearby residents
Notice of an April 15, 2026 neighborhood meeting on a proposed 7-lot single-family residential subdivision, required before a short plat application is submitted.
Oct. 5, 2026 · 1 page · 49 KB · Other
Application
- Download Pre-application property inquiry notes, second update
Planning and Zoning staff notes for a proposed seven-townhouse short subdivision, covering zoning setbacks, density rules, application steps and fees.
Oct. 5, 2026 · 7 pages · 491 KB · Pre-Application Meeting Notes
Studies and reports
- Download Geotechnical engineering report
Subsurface investigation, lab testing and foundation recommendations for the townhome subdivision, prepared by JLT Consultants LLC for the applicant.
Oct. 5, 2026 · 28 pages · 2.5 MB · Geotech/Soil Reports
- Download Storm water report
Centurion Engineers stormwater report for a four-lot townhome subdivision, covering drainage basins, weighted runoff coefficients, and sand and grease trap and seepage bed sizing.
Oct. 5, 2026 · 40 pages · 3.5 MB · Storm Water Reports
Other documents
- Checklist
Oct. 14, 2026 · Checklist
- Deed
Oct. 5, 2026 · Proof of Proprietary Interest
- Affidavit of legal interest
Oct. 5, 2026 · Affidavit of Legal Interest
- Legal description
Written legal description of the property covered by the subdivision plat application.
Oct. 5, 2026 · WORD Legal Description
- Legal description
Oct. 5, 2026 · Legal Description
- Master application
Master application form for a short subdivision plat filing; no further text is available to describe its contents.
Oct. 5, 2026 · Checklist & Master Application
- Neighborhood meeting sign-in sheet
Sign-in sheet filed as proof of the neighborhood meeting for this short subdivision plat application.
Oct. 5, 2026 · Proof of Neighborhood Meeting
- Vicinity map
Oct. 5, 2026 · Vicinity Map