Development review · Planning application
Five-home, three-story building approved in Nampa
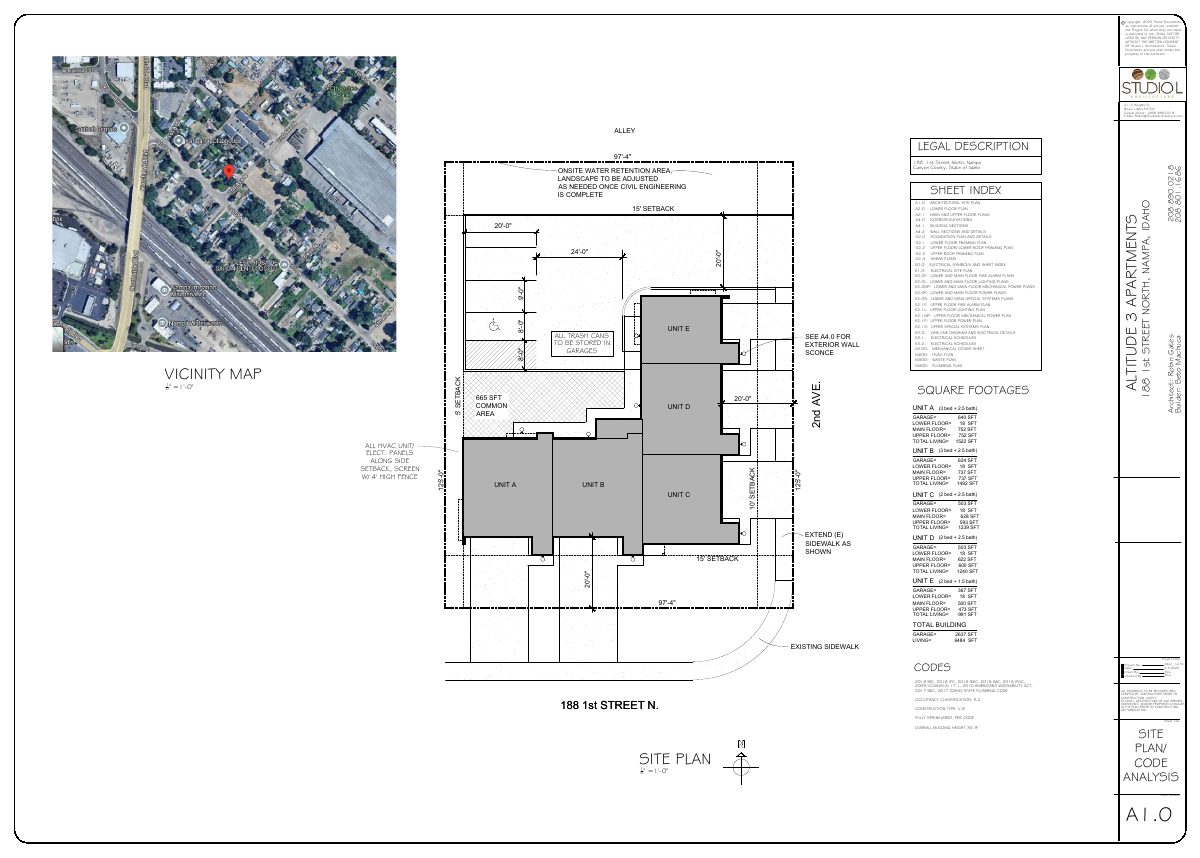
Design Review Committee approved the architectural plans for a three-story building with five attached homes, each with a garage below two floors of living space. Units range from 991 to 1,522 square feet with two or three bedrooms, and the project includes three guest parking spaces and a shared picnic area.
From the filing
The application's description as it appears in City of Nampa's record. See the official record
Altitude 3 Apartments is a proposed three-story building with five attached homes on a corner lot at 188 1st St N in Nampa, at the intersection with 2nd Ave N. Each unit has a ground-level garage with living space above, and the units range from 991 to 1,522 square feet with two or three bedrooms. The project also includes a shared picnic and BBQ area and three guest parking spaces, and its architectural design is before the Design Review Committee.
(1) new 3-story multi-family building with (5) single-family attached units, 2-stories of living area with garages underneath.
Project name on file: Altitude 3 Apartments: (1) new 3-story multi-family building with (5) single-family attached units, 2-stories of living area with garages underneath.
Timeline
Two days ago
Expired
Feb. 25, 2025
Decision/Action Letter
Feb. 25, 2025
20 documents added
Feb. 25, 2025
Decision: Approved with Conditions
Feb. 14, 2025
Staff Report Preparation
Feb. 14, 2025
Set Date for Public Meeting
Feb. 14, 2025
P&Z Planner Review
Jan. 21, 2025
Assess Fees (Building & Site)
Jan. 21, 2025
Application filed
Jan. 21, 2025
Planning Application Review
Documents
Site plans
- Download Architectural site plan, sheet A1.0
Architectural site plan for the Altitude 3 Apartments, showing setbacks, a water retention area, and square footage for garages and living units.
Feb. 19, 2025 · 1 page · 325 KB · Available Online
Plans
- Download Main floor plan, updated Feb. 19, 2025
Revised main floor plan sheet A2.1 for the Altitude 3 apartments, with general construction and energy notes; the plan sheet itself is largely dimensions and labels in the extracted text.
Feb. 19, 2025 · 1 page · 166 KB · Available Online
- Download Upper floor plan, updated Feb. 19, 2025
Architect's upper floor plan sheet for the Altitude 3 Apartments, with general construction notes on wall framing, insulation values and energy code compliance.
Feb. 19, 2025 · 1 page · 175 KB · Available Online
- Download East and south exterior elevations, Sheet A4.0
Architect's exterior elevation sheet for the apartment project, with wall-area breakdowns by material (board and batt, siding, stone, windows/doors) and paint color callouts.
Feb. 19, 2025 · 1 page · 477 KB · Available Online
- Download Exterior elevations, sheet A4.1 (updated Feb. 19, 2025)
Revised exterior elevation drawings showing north and west wall areas with material breakdowns for board and batt, siding, and windows and doors.
Feb. 19, 2025 · 1 page · 146 KB · Available Online
- Download Exterior elevations and colors
Sheet A4.1 showing building exterior elevations with wall area breakdowns for board and batten, siding, and windows/doors, plus paint color notes.
Jan. 22, 2025 · 1 page · 997 KB · Available Online
- Download Colored east elevation
Jan. 22, 2025 · 1 page · 173 KB · Available Online
- Download Colored north elevation
Jan. 22, 2025 · 1 page · 75 KB · Available Online
- Download Colored south elevation
Jan. 22, 2025 · 1 page · 90 KB · Available Online
- Download Colored west elevation
Jan. 22, 2025 · 1 page · 87 KB · Available Online
- Download Landscape plan notes and requirements
Sheet of landscape general notes covering grading, soils, existing conditions, and Nampa code-based street buffer and planting requirements, prepared by Stack Rock Group.
Jan. 22, 2025 · 2 pages · 935 KB · Available Online
Project narrative
- Download Project description letter
Narrative letter describing a proposed five-unit, three-story residential building with garages, guest parking, a shared picnic area, and unit sizes and height.
Jan. 22, 2025 · 1 page · 88 KB · Available Online
Staff reports
- Download Updated staff report for Design Review Committee
Staff report for the Feb. 24, 2025 Design Review Committee meeting on architectural plans for a three-story, five-unit multi-family building, reviewed against Nampa's design standards.
Feb. 19, 2025 · 31 pages · 2.6 MB · Updated staff report for Design Review Committee
Decisions
- Download Design review decision letter with approved plans
Design Review Committee approval, dated Feb. 24, 2025, of a 5-plex multi-family building with conditions of approval for the project, with approved plans attached.
Feb. 25, 2025 · 13 pages · 1.3 MB · DR Decision letter and approved plans
Application
- Download Planning and zoning master application form
Master application form for a Design Review request in Nampa, listing the applicant, owner, contractor and subject property details, with a 1-acre residential project noted.
Jan. 22, 2025 · 2 pages · 1.5 MB · Available Online
- Download Master application form for Design Review
City of Nampa master application for a Design Review (5,000 sq ft or greater) covering the applicant, owner, contractor and subject property details for a multi-family residential project.
Jan. 21, 2025 · 15 pages · 4.2 MB · Design Review application & submission packet
Photos
- Download Wall sconce image
Jan. 22, 2025 · 1 page · 20 KB · Available Online
- Download Lighting specifications
Jan. 22, 2025 · 1 page · 65 KB · Available Online
Other documents
- Affidavit of legal interest
Jan. 22, 2025 · Available Online
- Design review checklist
Jan. 22, 2025 · Available Online

