Subdivision · Planning application
Commercial condo plat for office and warehouse buildings approved
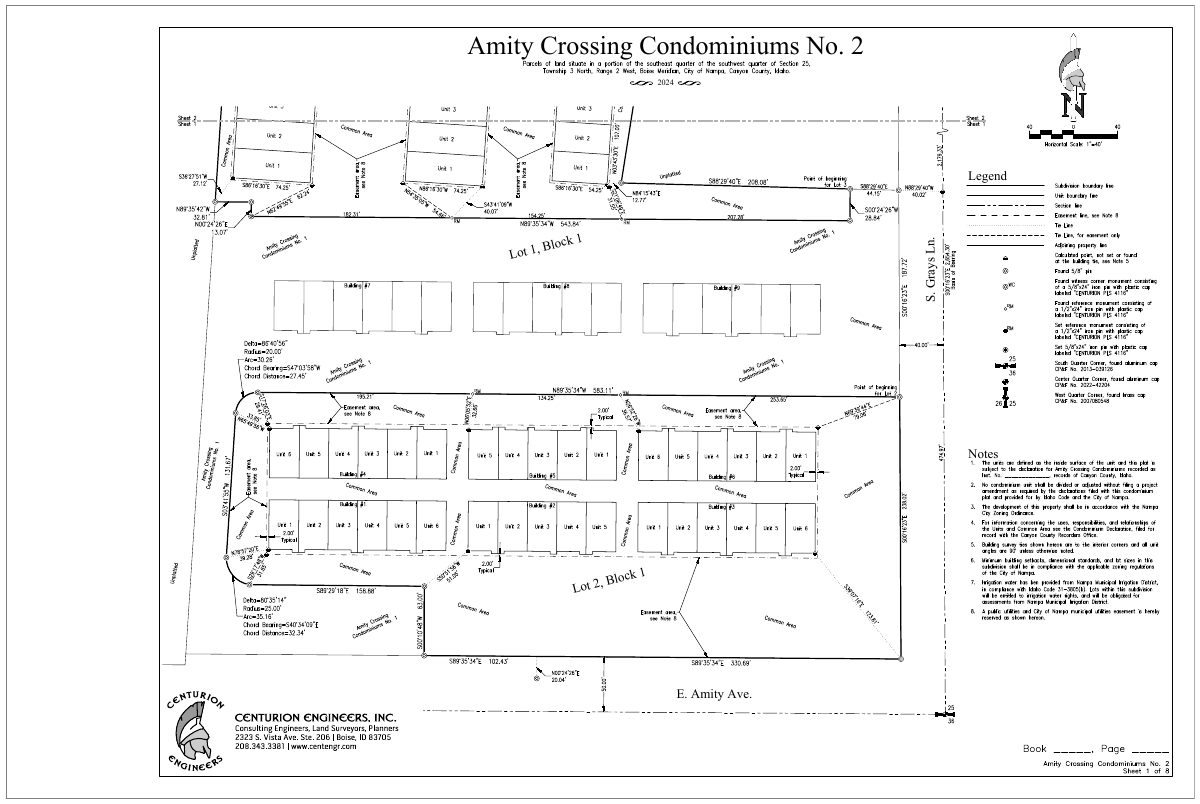
The city approved on May 5 a condominium plat dividing an 8.08-acre commercial property into units for new single-story office and flex warehouse buildings. Conditions include recording declaration documents and bylaws with the plat.
From the filing
The application's description as it appears in City of Nampa's record. See the official record
A condominium subdivision plat called Amity Crossing Condominium No. 2 was requested for an 8.08-acre portion of a parcel at 3758 E Amity Ave in Nampa, in a community business zone. The plat would divide the property into condominium units, though the letter does not say how many units or what buildings are planned.
New construction single story office and flex warehouse buildings.
Project name on file: Amity Crossing No 2
Timeline
May 8, 2025
City Council Decision/Action Letter
May 8, 2025
City Department Review
May 7, 2025
13 documents added
May 5, 2025
Decision: Approved
Nampa City Council: Approved.
May 5, 2025
Public hearing: Nampa City Council
April 29, 2025
Assess Fees (Subdivision)
April 3, 2025
Plan Intake Passed
April 3, 2025
Accepted for review
April 2, 2025
Plan Intake Failed
April 2, 2025
Application filed
Documents
Plans
- Download Amity Crossing No2 Fplat Draft 11.19.24.pdf
April 2, 2025 · 8 pages · 1.9 MB · Final Plat
Project narrative
- Download Cover letter requesting condominium plat approval
Cover letter from the applicant's representative requesting approval of the second phase of the commercial condominium plat, noting prior design review approval and substantial construction.
April 3, 2025 · 1 page · 22 KB · Narrative
Staff reports
- Download Engineering division review memo
City engineering review memo, dated April 24, 2025, recommending approval of the condo plat as submitted.
April 24, 2025 · 1 page · 187 KB · Engineering Memo of Approval
Decisions
- Download City Council decision letter on condominium plat approval
Council approved the condominium subdivision plat May 5, 2025, subject to three conditions: agency compliance, recording of declarations and bylaws with the plat, and correcting plat errors.
May 7, 2025 · 1 page · 194 KB · Decision Letter
Application
- Download Master application for condo subdivision plat
City of Nampa master application form for a condominium subdivision plat, listing the applicant, owner and contractor contacts for the project.
April 3, 2025 · 2 pages · 2.3 MB · Application
- Download Idaho Secretary of State annual report for the applicant LLC
April 2, 2025 · 1 page · 23 KB · Proof of Authority
- Download Pre-application meeting waiver request
Correspondence in which the applicant's representative asks whether a pre-application meeting is required, and if not, asks to be notified; the text is largely garbled.
April 2, 2025 · 2 pages · 332 KB · Pre-Application Meeting Notes
Other documents
- Invoice for condominium subdivision plat review
April 11, 2025 · Invoice
- Checklist for Condo Subdivision Plat No 2
April 3, 2025 · Checklist
- Affidavit of legal interest
April 2, 2025 · Affidavit of Legal Interest
- Legal parcel descriptions, Parcel A
Word-format legal descriptions of the parcel boundaries for this condo subdivision plat application.
April 2, 2025 · Legal Description Julie Rivers Parcel A - Word
- Parcel descriptions, sheet 1
Legal description of the parcel, Parcel A, included with the condominium subdivision plat application.
April 2, 2025 · Legal Description Julie Rivers Parcel A
- Download Neighborhood meeting proof not applicable
April 2, 2025 · 1 page · 15 KB · Proof of Neighborhood Mtg - N/A
