Development review · Planning application
Nampa approves 80-unit apartment complex in five three-story buildings
The city's Design Review Committee approved the architectural plans, materials and site features for the 80 apartments, with conditions on lighting, pool fencing and trash enclosure materials. The apartments would be built on about 4 acres of a former city commercial lot.
From the filing
The application's description as it appears in City of Nampa's record. See the official record
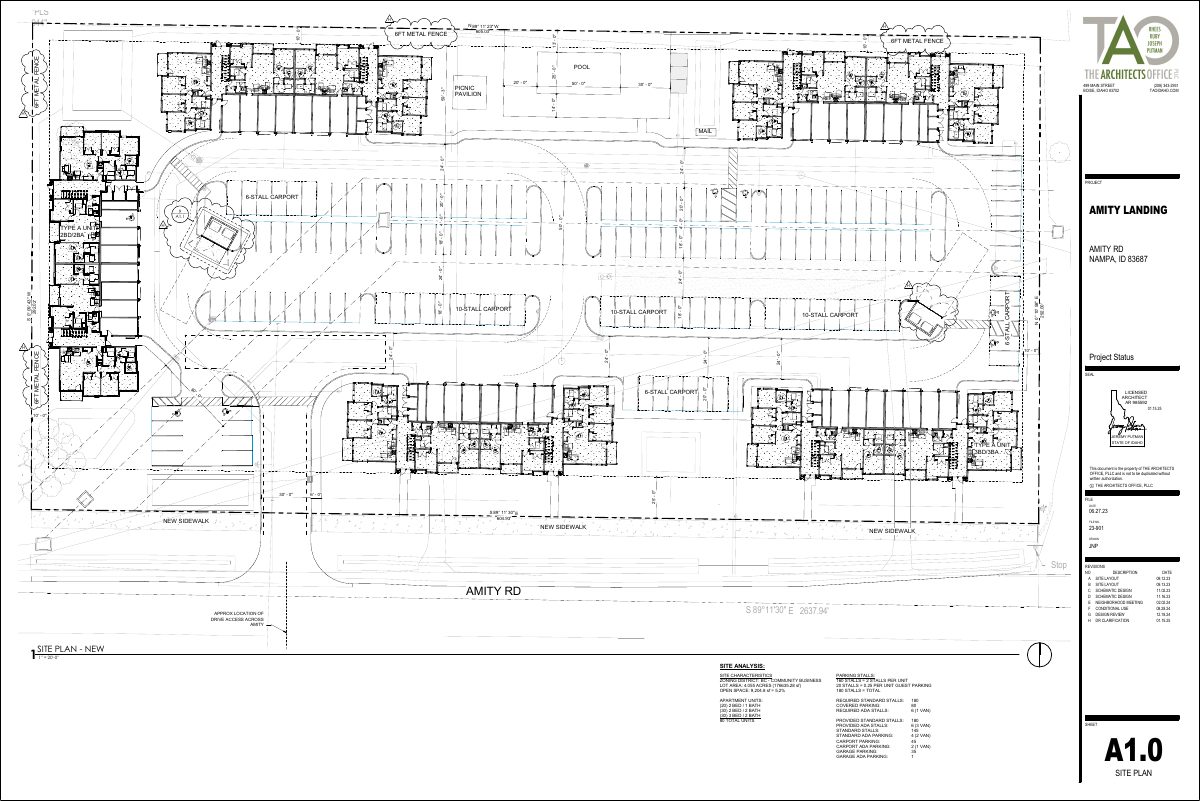
Amity Landing is a proposed 80-unit apartment complex at 4404 and 4416 E Amity Ave in Nampa, on about 4.05 acres. It would include five three-story buildings with 16 apartments each, a central parking area with 180 spaces, a pool, and a picnic pavilion. The staff report recommends approval of the architectural plans with conditions for lighting, pool fencing, and trash enclosure materials.
This project will be 80 unit apartment project on one lot
Project name on file: Amity Landing: an 80 Unit Apartment complex in (5) 3-story buildings of 16 units each.
Timeline
Two days ago
Expired
Jan. 29, 2025
17 documents added
Jan. 28, 2025
Decision/Action Letter
Jan. 28, 2025
Decision: Approved with Conditions
Jan. 23, 2025
Staff Report Preparation
Jan. 23, 2025
Set Date for Public Meeting
Jan. 23, 2025
P&Z Planner Review
Jan. 3, 2025
Assess Fees (Building & Site)
Jan. 3, 2025
Planning Application Review
Dec. 23, 2024
Application filed
Documents
Site plans
- Download Updated site plan with fence detail
Revised site plan (sheet A1.0, revision H) showing layout, carports, parking calculations, and 6-foot metal fencing for a multi-unit apartment project.
Jan. 23, 2025 · 1 page · 957 KB · Available Online
Plans
- Download Site details, trash enclosures and perimeter fencing
Architect's sheet A1.1 with site detail drawings for trash enclosures, a metal fence and perimeter fencing, revised January 15, 2025.
Jan. 23, 2025 · 1 page · 457 KB · Available Online
- Download First and second floor plans, sheet A2.0
Architectural floor plans for the first and second floors of the apartment building, with unit layouts and revision history through the Dec. 18, 2024 design review submittal.
Jan. 23, 2025 · 1 page · 457 KB · Available Online
- Download Third floor and roof plan, sheet A2.1
Architectural floor plan sheet showing the third floor and roof layout for the apartment project, revision F dated Dec. 18, 2024, marked not for construction.
Jan. 23, 2025 · 1 page · 735 KB · Available Online
Staff reports
- Download Design review staff report for apartment complex
Staff report for the Jan. 27, 2025 Design Review Committee meeting on design standards for an 80-unit, five-building apartment complex.
Jan. 29, 2025 · 39 pages · 14.0 MB · Staff report for DRC
Decisions
- Download Design Review Committee decision letter with approved plans
January 28, 2025 approval letter from the Nampa Design Review Committee for an 80-unit, five-building apartment complex, listing conditions of approval.
Jan. 29, 2025 · 12 pages · 5.0 MB · Decision letter with approved plans
Other documents
- Color building elevations, sheet A5.0 revision F
Dec. 23, 2024 · Building Elevations
- Color building elevations, sheet A5.0 Rev F
Dec. 23, 2024 · Building Elevations
- Landscape plan
Dec. 23, 2024 · Landscaping Plan
- Aerial image
Dec. 23, 2024 · Vicinity Map
- Affidavit of legal interest
Dec. 23, 2024 · Affidavit of Legal Interest
- Affidavit of legal interest
Dec. 23, 2024 · Affidavit of Legal Interest
- Color scheme A
Dec. 23, 2024 · Color Samples
- Color scheme B
Dec. 23, 2024 · Color Samples
- Design review narrative
Dec. 23, 2024 · Narrative
- Master checklist
Dec. 23, 2024 · Checklist & Master Application
- Material examples
Dec. 23, 2024 · Building Finishes

