Subdivision · Planning application
79-lot single-family subdivision phase approved with conditions
The Nampa City Council approved the final plat on Aug. 17 for the fifth phase of KB Homes' Reflections Edge, covering about 38.7 acres. Conditions include a subdivision improvement agreement with the city before construction starts.
From the filing
The application's description as it appears in City of Nampa's record. See the official record
KB Homes' final plat for Reflections Edge No. 5 covers about 38.7 acres along East Railroad Street in Nampa. The original concept is 79 single-family detached lots plus 16 common area lots. The Nampa City Council approved the final plat with conditions.
79 Lot Subdivision, Phase 5 of Reflections Edge
Project name on file: Reflections Edge Phase 5
Timeline
Sept. 3, 2026
City Council Decision/Action Letter
Sept. 3, 2026
P&Z Commision Decision/Action Letter
Aug. 18, 2026
18 documents added
Aug. 17, 2026
Decision: Approved with Conditions
Nampa City Council: Approved with Conditions.
Aug. 17, 2026
Public hearing: Nampa City Council
July 6, 2026
Set Date for Public Meeting
July 6, 2026
Notice to Agencies/Departments
July 1, 2026
Assess Fees (Subdivision)
June 24, 2026
GIS Addressing
May 28, 2026
Plan Intake Passed
May 28, 2026
Accepted for review
May 21, 2026
Plan Intake Failed
May 13, 2026
Application filed
Documents
Site plans
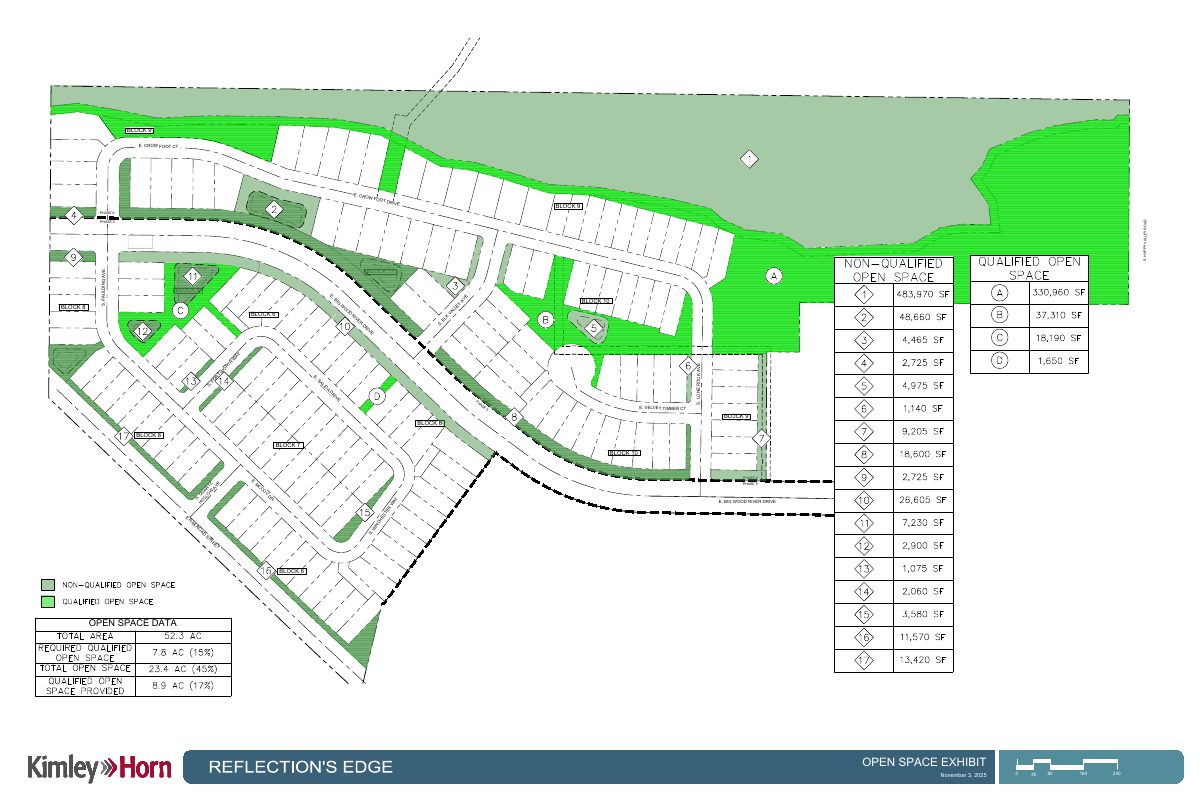
- Download Qualifying open space exhibit
Open space exhibit sheet with block and phase layout and open space data for the final subdivision plat.
May 13, 2026 · 1 page · 890 KB · Open Space Exhibit
- Download Amended preliminary plat
Amended preliminary plat for Reflection's Edge Subdivision with preliminary plat data, notes on setbacks, public streets, utilities, and drainage easements, and flood zone boundaries.
May 13, 2026 · 9 pages · 7.7 MB · Preliminary Plat
Plans
- Download Final plat, Reflections Edge Subdivision No. 5
Final subdivision plat sheet showing lot layout, legend, scale, and general notes on utility and irrigation easements, irrigation district assessments, zoning compliance, and footing elevations.
June 18, 2026 · 6 pages · 3.6 MB · Final Plat
- Download Building elevations, Phase 4
Building elevation drawings for Phase 4 of the Reflections Edge subdivision, filed with the final subdivision plat application.
May 28, 2026 · 12 pages · 2.4 MB · Building Elevations from Phase 4
- Download Landscape plan with tree and buffer requirements
Landscape requirements table for the subdivision's residential and street frontage, covering tree counts, buffer shrubs, turf limits, and decorative rock mulch, with notes on matching the pre-plat plan.
May 13, 2026 · 7 pages · 8.8 MB · Landscape Plans
- Download Site development plans, general notes and cover sheet, phase 5
Civil site development plan set for phase 5 of Reflection's Edge Subdivision, including the cover sheet, sheet index, vicinity map, general notes and utility contractor cautions.
May 13, 2026 · 41 pages · 47.8 MB · Improv/Const Drawings
- Download Building elevations statement
States that the building elevations will be similar to the existing Reflection's Edge products.
May 13, 2026 · 1 page · 3 KB · Building Elevations - Statement
Project narrative
- Download Phase 5 project narrative cover letter
Engineer's cover letter for the Phase 5 construction drawings, landscape plans and final plat, covering lot count, density, setbacks, utilities, drainage and road standards.
June 18, 2026 · 1 page · 139 KB · Narrative
Staff reports
- Download Staff report for final plat of Reflections Edge No. 5
Staff finds the final plat substantially conforms to the approved preliminary plat, and includes Nampa GIS and Police Department comments on service demand and a requested officer funding commitment.
Aug. 18, 2026 · 28 pages · 13.5 MB · Available Online
Decisions
- Download Council approval letter with conditions of approval
Nampa City Council letter approving the Reflections Edge No. 5 final plat on August 17, 2026, after Planning and Zoning Commission recommendation, listing six conditions.
Aug. 18, 2026 · 12 pages · 3.7 MB · Available Online
Application
- Download Master application form for final subdivision plat
Master application for the Reflections Edge No. 5 final subdivision plat, listing the applicant engineer, owner and contractor contact information.
June 18, 2026 · 2 pages · 1.2 MB · Application
Studies and reports
- Download Geotechnical evaluation report
Geotechnical evaluation by GeoTek, Inc. for a residential development of about 48 acres, covering site soils, groundwater, seismicity, conclusions and earthwork recommendations.
May 13, 2026 · 53 pages · 2.1 MB · Geotech/Soil Reports
- Download Preliminary storm drainage report, Phase 5
Preliminary drainage study for the amended plat of Phase 5, covering existing and proposed drainage, 79 residential lots and 18 common lots, prepared by Kimley-Horn for KB Home.
May 13, 2026 · 71 pages · 8.5 MB · Storm Water Reports
Correspondence
- Download Email explaining differing acreage totals
Engineer Abbey Hahn explains that the parcel total and project total differ because Phase 5 covers only part of the parcels, and proposes correcting the first total acreage to 41.3.
May 28, 2026 · 3 pages · 648 KB · Email Explaining Acreage
Other documents
- Subdivision plat checklist, No. 5
May 28, 2026 · Checklist
- Signed affidavit form
May 13, 2026 · Affidavit of Legal Interest
- Plat No. 5 legal description
Written legal description of the land covered by Plat No. 5 in this final subdivision plat application.
May 13, 2026 · Legal Description
- Legal description
May 13, 2026 · Legal Description - Word


