Subdivision · Planning application
Nampa approves revised plat for 160 single-family homes
KB Homes' revised plan reshapes lots and open space to avoid wetlands, with 24 common lots. Conditions cover road work, a traffic fee at Happy Valley Road and Amity Avenue, and pathways. Approved Feb. 10.
From the filing
The application's description as it appears in City of Nampa's record. See the official record
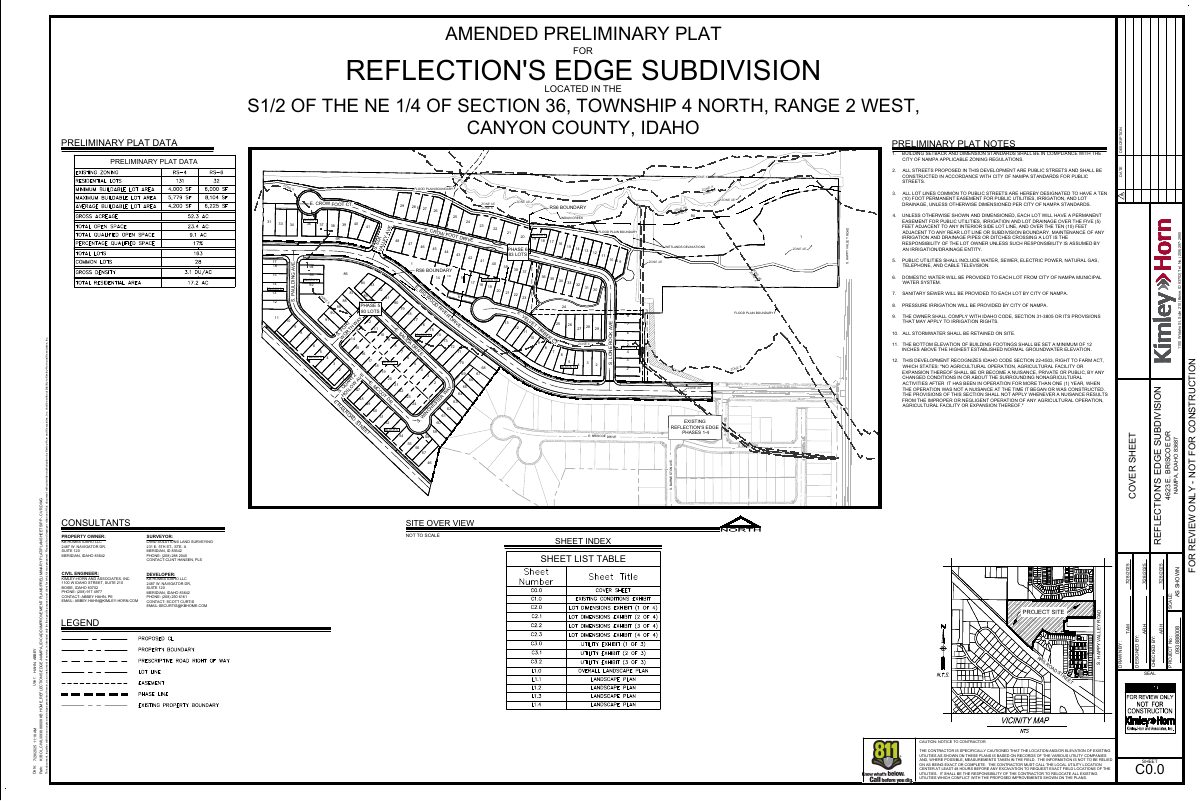
KB Homes wants to rearrange lots and open space in the unbuilt part of the Reflections Edge subdivision along Indian Creek, off E Railroad St in Nampa, because protected wetlands can't be built on. The amended plan has 160 single-family homes on 52.3 acres, 14 fewer than previously approved, with more open space and pathways.
Amended Preliminary Plat for Phases 5 and 6 of Reflections Edge subdivision due to road layout changes and wetlands boundaries. The subject parcels were previously approved as Reflections Edge Subdivision under applications. ZMA-165-21 and SPP-102-21 which included a Zoning Map Amendment to RS 4, RS 6, RS 7, RP and BC zoning designations (shown in the exhibits below) and a preliminary plat for 362 residential, 1 commercial and 25 non-buildable lots on 97.80 acres. The subject area was previously approved within Phase 4, 6, 7, 8, 9, 10 (shown in red below). Phases 1, 2, 3, and 5 as shown on the original Preliminary Plat have been final platted and recorded under Reflections Edge Subdivisions No. 1-4. KB Home now desires to amend the previously approved preliminary plat to better accommodate the wetlands along Indian Creek within the subject area. The revisions include layout updates, revised amenities, 11 fewer residential lots, and roadway realignments as further described below. The subject area will also be developed in only two phases now, Phase 5 will include the 80 lots south of Big Wood River Drive and Phase 6 will include 83 lots north of Big Wood River Drive.
Project name on file: Reflections Edge - Amended
Timeline
Feb. 11, 2026
25 documents added
Feb. 11, 2026
P&Z Commision Decision/Action Letter
Feb. 11, 2026
Property Postings
Feb. 10, 2026
Decision: Approved
Nampa Planning and Zoning Commission: Approved.
Feb. 10, 2026
Public hearing: Nampa Planning and Zoning Commission
Oct. 9, 2025
Assess Fees (Subdivision)
Sept. 29, 2025
Notice to Area Property Owners
Sept. 10, 2025
Notice to Agencies/Departments
Aug. 1, 2025
Plan Intake Passed
Aug. 1, 2025
Plan Intake Failed
Aug. 1, 2025
Accepted for review
July 28, 2025
Application filed
Documents
Site plans
- Download Amended preliminary plat, Reflection's Edge Subdivision
Amended preliminary plat showing lot and block layout, flood zone boundaries, and general plat notes on setbacks, streets, easements, utilities, and water and sewer service.
Aug. 20, 2025 · 9 pages · 8.4 MB · Preliminary Plat Amended
- Download Open space exhibit, revised
Revised exhibit mapping qualified and non-qualified open space, with data showing 9.1 acres (17%) of qualified open space provided against a 7.8-acre (15%) requirement.
Aug. 20, 2025 · 1 page · 1.2 MB · Open Space Revised
Plans
- Download Amended phasing plan
Single-page amended phasing plan for a preliminary subdivision plat, with a phase layout labeled Phase 12.
July 31, 2025 · 1 page · 115 KB · Phasing Plan
- Download Amended preliminary landscape plan
Landscape requirements and provided counts for residential trees, street landscaping along Big Wood River Dr, and turf and shrub area calculations, with notes on matching the prior pre-plat plan.
July 28, 2025 · 5 pages · 12.4 MB · Landscape Plans
- Download Qualifying open space exhibit, original layout
Open space data exhibit for the original pre-plat layout, showing qualifying open space areas on a plan drawing dated July 24, 2025.
July 28, 2025 · 1 page · 972 KB · Open Space Exhibit - Original
- Download Building elevations note
States that proposed building elevations will be similar to the existing Reflection's Edge products.
July 28, 2025 · 1 page · 3 KB · Building Elevations Statement
Project narrative
- Download Project narrative for amended preliminary plat
Applicant's narrative requesting approval of an amended preliminary plat, with 163 residential lots, revised open space, and a two-phase development plan.
July 28, 2025 · 4 pages · 514 KB · Narrative
Staff reports
- Download Staff report for amended preliminary plat, Reflections Edge Subdivision
Planning staff report recommending approval or denial of an amended preliminary plat reconfiguring lots and open space to accommodate newly identified protected wetlands, continued to Feb. 10, 2026.
Feb. 11, 2026 · 52 pages · 72.4 MB · Staff Report
- Download Staff report for amended preliminary plat
Planning staff report for the Oct. 14 hearing, continued to Nov. 25, covering the amended preliminary plat with lot reconfiguration from 160 single-family homes and 24 common lots, zoning history, and engineering…
Feb. 11, 2026 · 53 pages · 76.2 MB · Staff Report
- Download Staff report for amended preliminary plat, Reflections Edge Subdivision
Planning staff report recommending approval or denial of an amended preliminary plat reconfiguring lots and open space to accommodate newly identified protected wetlands, continued to Feb. 10, 2026.
Feb. 6, 2026 · 52 pages · 72.4 MB · Staff Report
Decisions
- Download Amended preliminary plat decision letter
Planning and Zoning Commission approval letter, dated Feb. 11, 2026, for the amended Reflections Edge preliminary plat, with findings and conditions covering frontage improvements, traffic mitigation and well and septic…
Feb. 11, 2026 · 7 pages · 3.3 MB · Decision Letter
Notices
- Download Neighborhood meeting not required
Staff note stating that no neighborhood meeting is required for this preliminary subdivision plat application.
July 28, 2025 · 1 page · 4 KB · Neighborhood Mtg Statement
Application
- Download Transportation impact study (2021 original submission)
Kittelson & Associates traffic study under Nampa's TIS policy, covering existing and projected 2027 intersection levels of service and recommended improvements.
Aug. 1, 2025 · 316 pages · 13.0 MB · TIS - from original submission
- Download Master application for amended preliminary subdivision plat
Amended master application for the Reflections Edge preliminary subdivision plat, listing the related prior file, applicant, owner, and contractor contacts.
Aug. 1, 2025 · 2 pages · 1.4 MB · Application
- Download Joint permit application (Army Corps, IDWR, IDL)
Joint federal and state permit application for work affecting jurisdictional waters, covering applicant and agent contact information; filed with a preliminary subdivision plat.
July 28, 2025 · 4 pages · 1.9 MB · Joint Permits Application
- Download Pre-application meeting notes
Notes from a pre-application meeting for the Reflections Edge preliminary subdivision plat; the text is garbled and largely unreadable, so details cannot be confirmed.
July 28, 2025 · 1 page · 445 KB · Pre-Application Meeting Notes
Studies and reports
- Download Limited geotechnical engineering report
Limited soils exploration by Materials Testing and Inspection (MTI) covering regional geology, fieldwork from November 2019, and a roughly 100-acre mixed-use development site.
July 28, 2025 · 19 pages · 1.0 MB · Geotech/Soil Reports
- Download Preliminary storm drainage report, Phases 5 and 6
Preliminary drainage study for the amended preliminary plat, covering existing agricultural conditions, drainage design criteria, and proposed infiltration and fill approach.
July 28, 2025 · 10 pages · 1.4 MB · Storm Water Reports - Preliminary
Correspondence
- Download Corps of Engineers nationwide permit verification letter
Army Corps of Engineers letter authorizing fill discharge into an irrigation canal and wetlands under Nationwide Permits 29 and 46, with 0.76 acres of impacts and mitigation required.
July 28, 2025 · 78 pages · 5.1 MB · NWP Letter
Other documents
- Warranty deed
July 28, 2025 · Special Warranty Deed
- Signed affidavit form
Signed affidavit of legal interest for the preliminary subdivision plat application.
July 28, 2025 · Affidavit of Legal Interest
- Legal description
Written legal description of the property covered by the preliminary subdivision plat application.
July 28, 2025 · Legal Description - Word
- Exhibit and legal description, phases 5-6
July 28, 2025 · Legal Description
- Download Certification of compliance with Army Corps permit
Blank Army Corps of Engineers form for certifying completion and compliance with a Department of the Army permit, filed for this application's Corps action.
July 28, 2025 · 1 page · 56 KB · Cert of Compliance with Dept of Army
- Vicinity map
July 28, 2025 · Vicinity Map

