Development review · Planning application
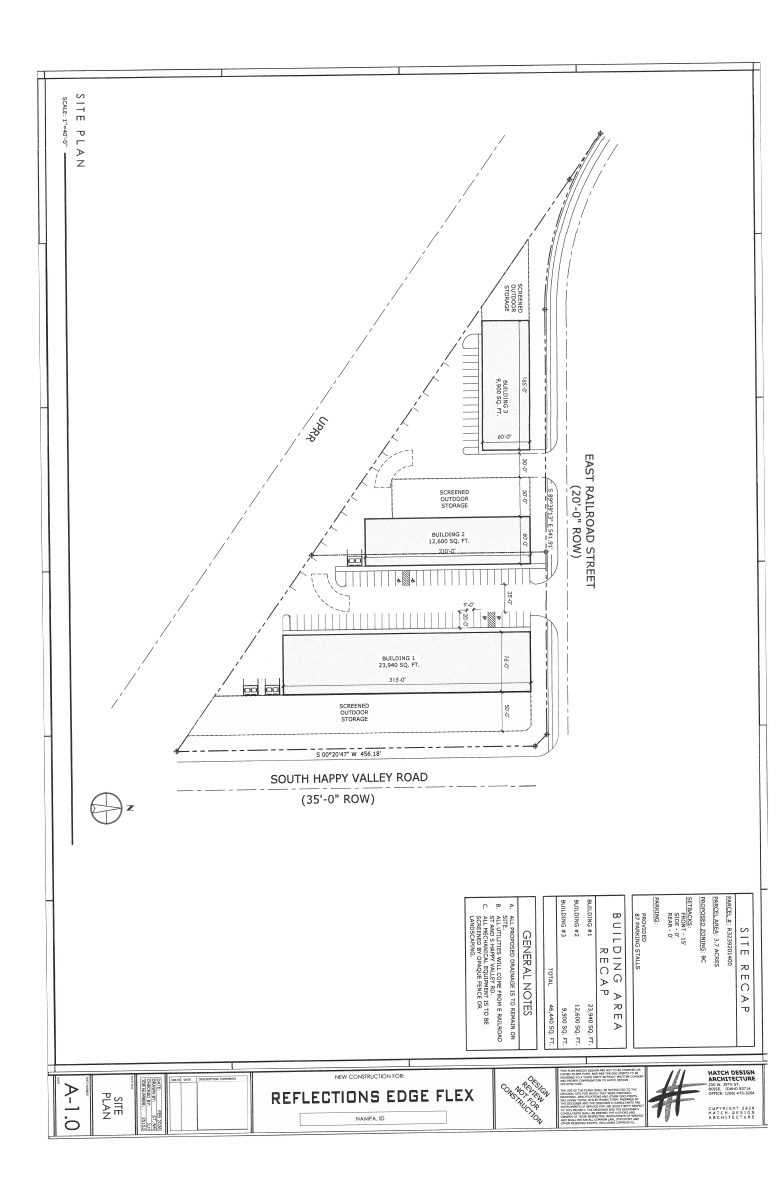
Three industrial flex buildings totaling 46,440 square feet proposed
The plan calls for three commercial flex buildings of 23,940, 12,600 and 9,900 square feet, with screened outdoor storage yards and a landscape buffer. The design review application, filed Feb. 18, is under city review.
From the filing
The application's description as it appears in City of Nampa's record. See the official record
Reflections Edge Flex: New construction of (3) industrial-type flex buildings totaling approx. 46,440 s.f., in BC zoning district. Building 1=23,940 s.f., Building 2=12,600 s.f., Building 3=9,900 s.f.
Timeline
Feb. 18, 2026
16 documents added
Feb. 18, 2026
Application filed
Documents
Site plans
- Download Site plan for Reflections Edge Flex
Site plan showing two flex buildings, 12,600 sq. ft. and 23,940 sq. ft., with screened outdoor storage areas and property line dimensions.
Feb. 18, 2026 · 1 page · 391 KB · Site Plan
Plans
- Download Site plan and landscape schedule drawings
Drawing set with a site plan showing two buildings and outdoor storage, plus a landscape schedule listing trees, shrubs and perennials and general irrigation notes.
Feb. 18, 2026 · 10 pages · 5.5 MB · All drawings submitted 02-17-2026
- Download Building 1 exterior elevations and finish specifications
Elevation drawings for Building 1 showing north, south, east and west walls, with exterior finish specifications, wall areas, glazing and door schedules, and material percentages.
Feb. 18, 2026 · 4 pages · 3.2 MB · Elevation Drawings
- Download Flex-fence concept drawings
Concept drawings for a flex-fence, provided as part of the design review application.
Feb. 18, 2026 · 2 pages · 2.2 MB · Fence Concept Drawings
- Download Flex-floor plans, Reflections Edge
Floor plan sheets for a new flex-space building, drawn by Hatch Design Architecture; text is mostly garbled from scan, with a South Happy Valley Road site reference and a building 1 label.
Feb. 18, 2026 · 3 pages · 926 KB · Floor Plans
- Download Landscape plan for Reflections Edge Flex
Landscape plan sheet showing a plant schedule with deciduous, evergreen and shrub species, planting details, general irrigation notes, and a site layout with an outdoor storage area.
Feb. 18, 2026 · 1 page · 514 KB · Available Online
- Download Material breakdown by building and wall orientation
Wall areas, glazing and door material percentages for Buildings 1 through 3, broken down by north, south, east and west elevations.
Feb. 18, 2026 · 1 page · 278 KB · Material Breakdown
- Download Trash enclosure construction details and gate hardware drawings
Detail sheet for a trash enclosure showing CMU wall sections, a steel gate with hinges, latch and cane bolt, and concrete footing and slab specifications.
Feb. 18, 2026 · 1 page · 492 KB · Trash Enclosure
Project narrative
- Download Design review narrative for Reflections Edge flex project
Architect's cover letter proposing three industrial flex buildings totaling about 46,440 SF, with screened outdoor storage yards and a landscape buffer.
Feb. 18, 2026 · 1 page · 189 KB · Narrative
Application
- Download Building and site design review checklist
Blank-style Nampa design review checklist with project specifics for a 46,440 SF, one-story building, listing required submittal items and finish types.
Feb. 18, 2026 · 13 pages · 5.5 MB · Application documents submitted 02-17-2026
- Download Master application for design review
Master application for design review of three industrial flex buildings totaling about 46,440 square feet on a 3.7-acre commercial-zoned parcel, with 87 parking spaces.
Feb. 18, 2026 · 2 pages · 384 KB · Master Application
- Download Pre-application meeting notes for flex space
Planning and Zoning staff notes from the Dec. 18, 2025 pre-application meeting covering BC zoning setbacks, exterior storage limits, and design review standards.
Feb. 18, 2026 · 7 pages · 1.7 MB · Pre-App Notes
Other documents
- Affidavit of legal interest
Sworn affidavit of legal interest filed with the design review application; the document text was not available to summarize.
Feb. 18, 2026 · Affidavit of Legal Interest
- Flex checklist
Feb. 18, 2026 · Checklist
- Download WPX LED wall pack spec sheet
Product specifications for WPX wall pack luminaires covering lumen output, dimensions, IP66 construction, color temperature, and surge protection, submitted with the design review.
Feb. 18, 2026 · 2 pages · 707 KB · Lighting Specs
- Vicinity map
Feb. 18, 2026 · Vicinity Map


