Subdivision · Planning application
Nampa approves 30-home Grand Central subdivision
Steward Land Company's plat creates 30 single-family lots on about 6.5 acres, with conditions for landscaping, irrigation, weed removal and a $7,230 sewer reimbursement fee.
From the filing
The application's description as it appears in City of Nampa's record. See the official record
Final plat approval is requested for Grand Central, a 30-lot single-family home subdivision on about 6.5 acres at 4314 E Railroad St in Nampa. The neighborhood would have one street connection to E Railroad St, six common lots, and a looped walking path, playground and sports court. The Planning & Zoning Commission is being asked to recommend the plat to City Council.
Lot subdivision and associated infrastructure for a 30-lot single-family residential development
Project name on file: Grand Central
Timeline
July 8, 2026
21 documents added
Jan. 22, 2026
City Council Decision/Action Letter
Jan. 22, 2026
P&Z Commision Decision/Action Letter
Jan. 20, 2026
Decision: Approved
Nampa City Council: Approved.
Jan. 20, 2026
Public hearing: Nampa City Council
Dec. 8, 2025
Set Date for Public Meeting
Dec. 8, 2025
Notice to Agencies/Departments
Dec. 4, 2025
Assess Fees (Subdivision)
Nov. 26, 2025
Plan Intake Passed
Nov. 26, 2025
Plan Intake Failed
Nov. 26, 2025
Accepted for review
Nov. 21, 2025
Application filed
Dec. 2, 2024
Create/Link Subdivision Plat - Preliminary
Documents
Site plans
- Download Open space exhibit
Engineering exhibit sheet showing open space for the final subdivision plat; the extracted text is mostly title-block and disclaimer text, so details are unclear.
Nov. 21, 2025 · 1 page · 1.0 MB · Open Space Exhibit
- Download Preliminary plat, approved
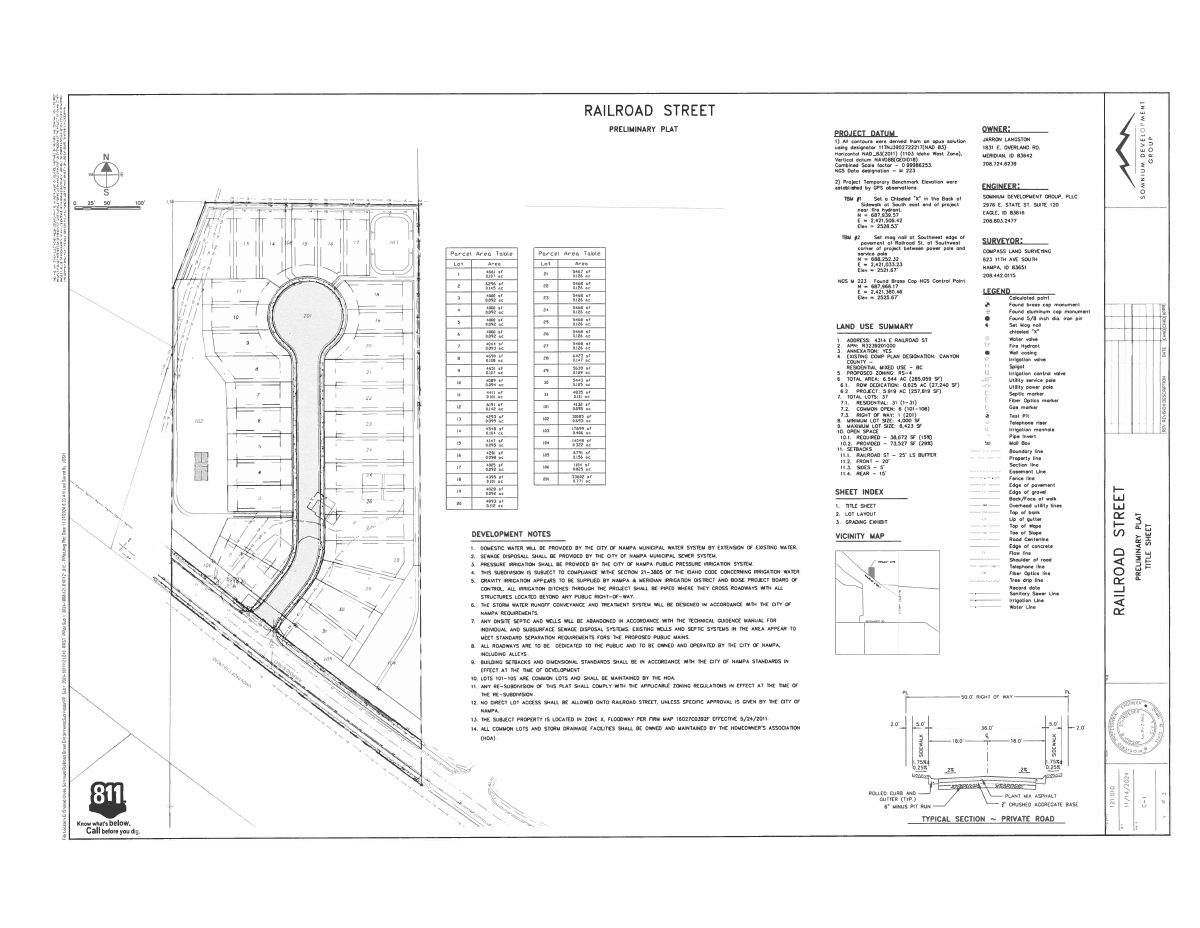
Preliminary plat sheet with a land use summary, parcel area table, and development notes on water, sewer, pressure irrigation and stormwater service.
Nov. 21, 2025 · 6 pages · 1.8 MB · Preliminary Plat
Plans
- Download Irrigation schedule and sprinkler legend, approved landscape plan
Approved irrigation plan from Stack Rock Group listing Hunter pop-up rotor sprinkler models, quantities and arc settings, with a note that revisions require Nampa Planning and Zoning approval.
July 8, 2026 · 4 pages · 1.7 MB · Approved irrigation plan
- Download Approved landscape plan notes and specifications
Approved landscape notes covering standards, existing conditions, topsoil, planter bed mulch, plant material and irrigation for a final subdivision plat, dated Jan. 30, 2026.
July 8, 2026 · 4 pages · 1.9 MB · Approved Landscape plans
- Download Landscape plans and notes (approved)
Approved landscape plan sheets with general landscape notes covering standards, existing conditions, topsoil, planter bed mulch, plants, and irrigation.
July 8, 2026 · 4 pages · 1.9 MB · Approved landscape plans
- Download Civil engineering drawing set, cover sheet and notes
Civil drawing set for a final subdivision plat, including cover sheet and city pressure irrigation notes, prepared by Merrick and Company.
Nov. 21, 2025 · 13 pages · 7.5 MB · Improv/Const Drawings
- Download Final subdivision plat survey
Final plat survey map for the Grand Central Subdivision, with boundary bearings, curve table, reference data, and notes on City of Nampa sewer and water service.
Nov. 21, 2025 · 6 pages · 5.6 MB · Final Plat
- Download Landscape notes and specifications sheet
Landscape general notes covering regulations, existing conditions, topsoil standards, plant material, and irrigation requirements for the final subdivision plat.
Nov. 21, 2025 · 4 pages · 1.9 MB · Landscape Plans
- Download Rendering of two-car craftsman-style building elevation
Single-page rendered image of a craftsman-style building with a two-car garage, filed under building elevations; the attached text is illegible OCR noise.
Nov. 21, 2025 · 1 page · 3.3 MB · Building Elevations 1
- Download Rendering of two-car garage farmhouse
Nov. 21, 2025 · 1 page · 3.2 MB · Building Elevations 2
- Download Building elevation rendering, two-car traditional, Delta
Nov. 21, 2025 · 1 page · 3.2 MB · Building Elevations 3
Project narrative
- Download Project narrative
Nov. 21, 2025 · 6.8 MB · Narrative
Staff reports
- Download Staff report for final plat of Grand Central subdivision
Staff finds the final plat substantially conforms to the approved preliminary plat, with 30 residential lots and 6 common lots, and summarizes agency comments on forester, weed, landscape and fire requirements.
Jan. 22, 2026 · 36 pages · 18.6 MB · Available Online
Decisions
- Download Planning and Zoning Commission decision letter on final plat
Letter reporting the Jan. 13, 2026 Commission vote recommending approval to City Council, with eight conditions covering landscaping, irrigation, weeds, engineering comments and construction duties.
Jan. 22, 2026 · 12 pages · 4.4 MB · Available Online
Application
- Download Master application for final subdivision plat
Planning and Zoning master application for Grand Central, a final subdivision plat, listing the applicant, owner, and engineering contractor contact details.
Nov. 26, 2025 · 2 pages · 1.4 MB · Application
Studies and reports
- Download Drainage report
Stormwater drainage report for the 31-lot Grand Central Subdivision final plat, covering site soils, existing runoff and on-site retention and detention design.
Nov. 21, 2025 · 25 pages · 14.0 MB · Storm Water Reports
- Download Geotechnical investigation report
Soils exploration and foundation evaluation prepared by Atlas Technical Consultants for the subdivision site, with geotechnical recommendations, fieldwork done Aug. 8, 2024.
Nov. 21, 2025 · 33 pages · 2.3 MB · Geotech/Soil Reports
Other documents
- Submittal checklist
Dec. 4, 2025 · Checklist
- Parcel-only legal description
Nov. 21, 2025 · Legal Description
- Parcel-only legal description
Nov. 21, 2025 · Legal Description - Word
- Affidavit of legal interest
Nov. 21, 2025 · Affidavit of Legal Interest


