Design review · Planning application
Asay Dental plans four new operatory rooms in building addition
The city approved the design of the addition, including colors and materials, with conditions requiring new outdoor air-conditioning units to be screened from public view.
From the filing
The application's description as it appears in City of Nampa's record. See the official record
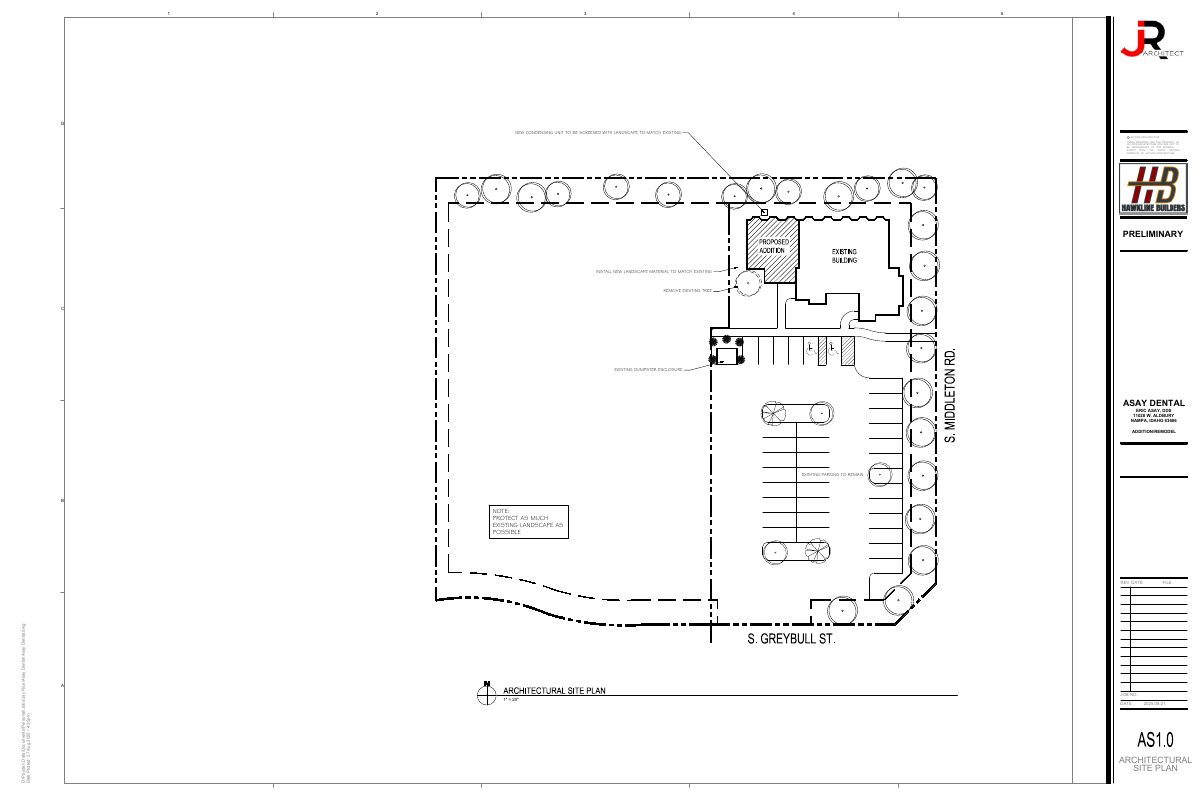
The City of Nampa approved the design of a building addition to the existing Asay Dental office at 11028 W Aldbury Ave. The site is a 1.81-acre parcel in a Community Business zone. The approval covers the addition's architecture, materials and colors, and the new mechanical units must be screened from public view.
Design review of expansion of existing dental office to allow for (4) new operatory rooms.
Project name on file: Asay Dental Office Addition
Timeline
Two days ago
Expired
March 12, 2026
5 documents added
Sept. 10, 2025
Planning Staff Decision
Sept. 10, 2025
Decision: Approved with Conditions
Nampa Planning and Zoning Commission: Approved with Conditions.
Sept. 10, 2025
P&Z Planner Review
Sept. 10, 2025
Planning Application Review
Aug. 28, 2025
Assess Fees (Building & Site)
Aug. 28, 2025
Application filed
Documents
Plans
- Download Architectural drawing set for dental office addition and remodel
Preliminary architectural drawing set from Jay Rice Architecture for a dental office addition and remodel, including cover sheet, site plan, floor plans and elevations, dated Aug. 2025.
Aug. 28, 2025 · 7 pages · 3.9 MB · Plan set
Project narrative
- Download Design review checklist and application narrative
Checklist of required design review submittals, including the project scope narrative, site plan, elevations, and fees for a Nampa staff-level review.
Aug. 28, 2025 · 7 pages · 9.9 MB · Application, Checklist, Affadavit
Decisions
- Download Design review approval letter with conditions
Staff-level approval of the design plans for a dental office building addition, with conditions on mechanical unit screening and compliance with city zoning codes.
March 12, 2026 · 12 pages · 2.5 MB · REVISED Design Review Plans 03-12-2026
- Download Design review decision letter with approved plans
Staff approval of the building addition design and materials for the dental office, with conditions on code compliance and screening of new mechanical units.
Sept. 10, 2025 · 12 pages · 2.5 MB · Decision Letter with Approved Plans
Photos
- Download Photos of existing building coloring and materials
Photos of the existing dental building's south, west and north elevations and southwest corner, showing colors, materials and bay windows before the addition.
Sept. 10, 2025 · 3 pages · 1.9 MB · Photos of existing building - prior to addition
