Subdivision · Planning application
Nampa approves 136-unit fourplex subdivision with conditions
The approved final plat covers 12.73 acres with 33 residential lots for fourplex buildings, plus a clubhouse lot, a common lot and an open space lot. The city approved it with conditions on Sept. 3, 2024, the same day as its public hearing.
From the filing
The application's description as it appears in City of Nampa's record. See the official record
Hatch Design Architecture, for owner William Cushing, asks the City of Nampa to approve the final plat of Autumn Leaf Subdivision on about 12.73 acres at 3100 and 3215 E Cushing Ln and 0 and 0 S Nathan Ln. The plat would divide existing fourplex buildings and one single-family home into 34 residential lots and 2 common lots. Staff recommends approval to the City Council.
Multifamily (fourplex) development: 33 residential lots, 1 clubhouse lot, 1 common lot, and 1 open space lot; site amenities.
Project name on file: Autumn Leaf
Timeline
April 23, 2025
18 documents added
Sept. 4, 2024
City Council Decision/Action Letter
Sept. 4, 2024
P&Z Commision Decision/Action Letter
Sept. 3, 2024
Decision: Approved with Conditions
Nampa City Council: Approved with Conditions.
Sept. 3, 2024
Public hearing: Nampa City Council
Aug. 14, 2024
GIS Addressing
Aug. 13, 2024
Notice to Agencies/Departments
Aug. 13, 2024
Set Date for Public Meeting
Aug. 12, 2024
Assess Fees (Subdivision)
Aug. 9, 2024
Plan Intake Passed
Aug. 9, 2024
Accepted for review
July 24, 2024
Application filed
Documents
Site plans
- Approved preliminary plat
July 24, 2024 · 4.2 MB · Preliminary Plat
Plans
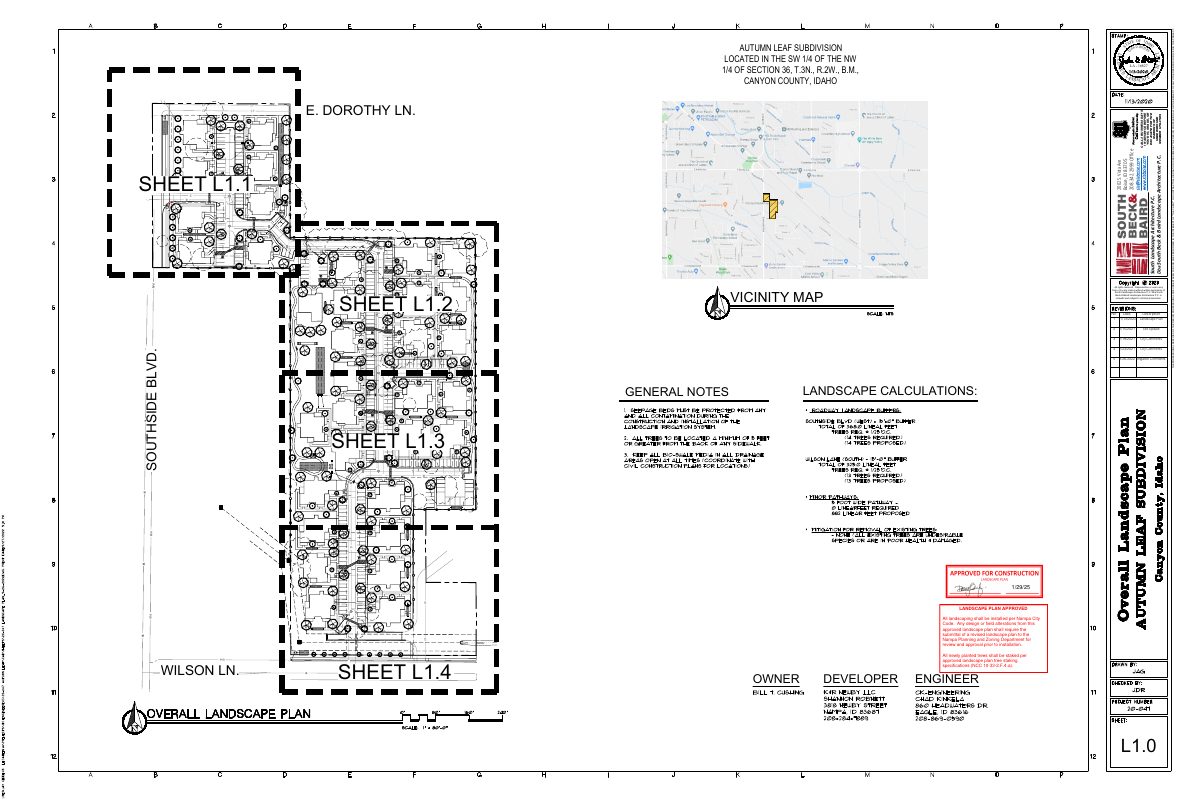
- Download Approved landscape plans, sheets L1.0 through L1.4
Landscape plan set for the Autumn Leaf subdivision, stamped approved by Nampa Planning and Zoning on Jan. 29, 2025, with general notes on installation and tree staking.
April 23, 2025 · 8 pages · 8.6 MB · Approved landscape plans
Project narrative
- Project narrative
July 24, 2024 · 174 KB · Narrative
Staff reports
- Staff report for Planning and Zoning Commission, August 2024
Staff report to the Planning and Zoning Commission on the final subdivision plat application, prepared for the August 2024 meeting.
Aug. 23, 2024 · 17.9 MB · Staff Report
Decisions
- Commission and council decision letter
Decision letter from the commission and city council on the final subdivision plat application, issued September 2024.
Sept. 4, 2024 · 405 KB · Decision Letter
Other documents
- Autumn Leaf checklist
Aug. 12, 2024 · Checklist
- Application form for final subdivision plat
Aug. 9, 2024 · Application
- Warranty deed
Recorded warranty deed transferring property interest connected to this final subdivision plat application.
Aug. 9, 2024 · Warranty Deed
- Exterior elevations, Building B1 (sheet A-4.0)
July 24, 2024 · Building Elevations
- Affidavit of legal interest
July 24, 2024 · Affidavit of Legal Interest
- Final plat, sheet 3
July 24, 2024 · Final Plat
- Improvement construction drawings, sheet 4
July 24, 2024 · Improv/Const Drawings
- Full geotechnical soil report
Full geotechnical soil report filed with the final subdivision plat application; text was not available to summarize its findings.
July 24, 2024 · Geotech/Soil Reports
- Storm water report No. 6
Storm water report filed with the final subdivision plat application; contents not available for review.
July 24, 2024 · Storm Water Reports
- Legal description of property
July 24, 2024 · Legal Description - Word
- Surveyor deed and legal description of property
July 24, 2024 · Legal Description
- Landscape plan, revision 5
July 24, 2024 · Landscape Plans
- Open space exhibit
July 24, 2024 · Open Space Exhibit

