Subdivision · Planning application
Final plat for 205 duplex and multifamily units approved on 12 acres
The city held a public hearing and made its decision on Dec. 2, 2024, and its records also show the approval as extended. The 12.04-acre site would be divided into six building lots.
From the filing
The application's description as it appears in City of Nampa's record. See the official record
Trilogy Idaho, as agent for Open Door Rentals LLC, asked the City of Nampa to approve the final plat for Baker Park No. 1, a subdivision on about 9.8 acres at 16761 and 16763 Idaho Center Blvd in the GB2 (Gateway Business) zone. The plat would create six residential lots, five for two-family attached buildings with 10 units total and one for 205 multi-family attached units, for 215 homes in all, plus four common lots. The item is a staff recommendation to the Planning & Zoning Commission, which would forward it to City Council.
Final plat for Baker Park Subdivision no 1
Project name on file: Baker Park No 1
Timeline
May 8, 2026
27 documents added
May 8, 2026
Landscape Approval
Nov. 14, 2025
Extension Expiration Date
Oct. 16, 2025
Set Date for Public Meeting
Dec. 3, 2024
City Council Decision/Action Letter
Dec. 3, 2024
P&Z Commision Decision/Action Letter
Dec. 2, 2024
Decision: Approved
Nampa City Council: Approved.
Dec. 2, 2024
Public hearing: Nampa City Council
Oct. 8, 2024
Notice to Agencies/Departments
Oct. 8, 2024
Set Date for Public Meeting
Oct. 7, 2024
Assess Fees (Subdivision)
Oct. 7, 2024
Plan Intake Passed
Oct. 7, 2024
Accepted for review
Oct. 2, 2024
Plan Intake Failed
Sept. 20, 2024
Application filed
Documents
Site plans
- Preliminary plat, full set
Sept. 20, 2024 · 7.5 MB · Preliminary Plat
Renderings
- Entitlement package
Sept. 20, 2024 · 43.6 MB · Bldg Floor Plans, Materials, Renderings
Plans
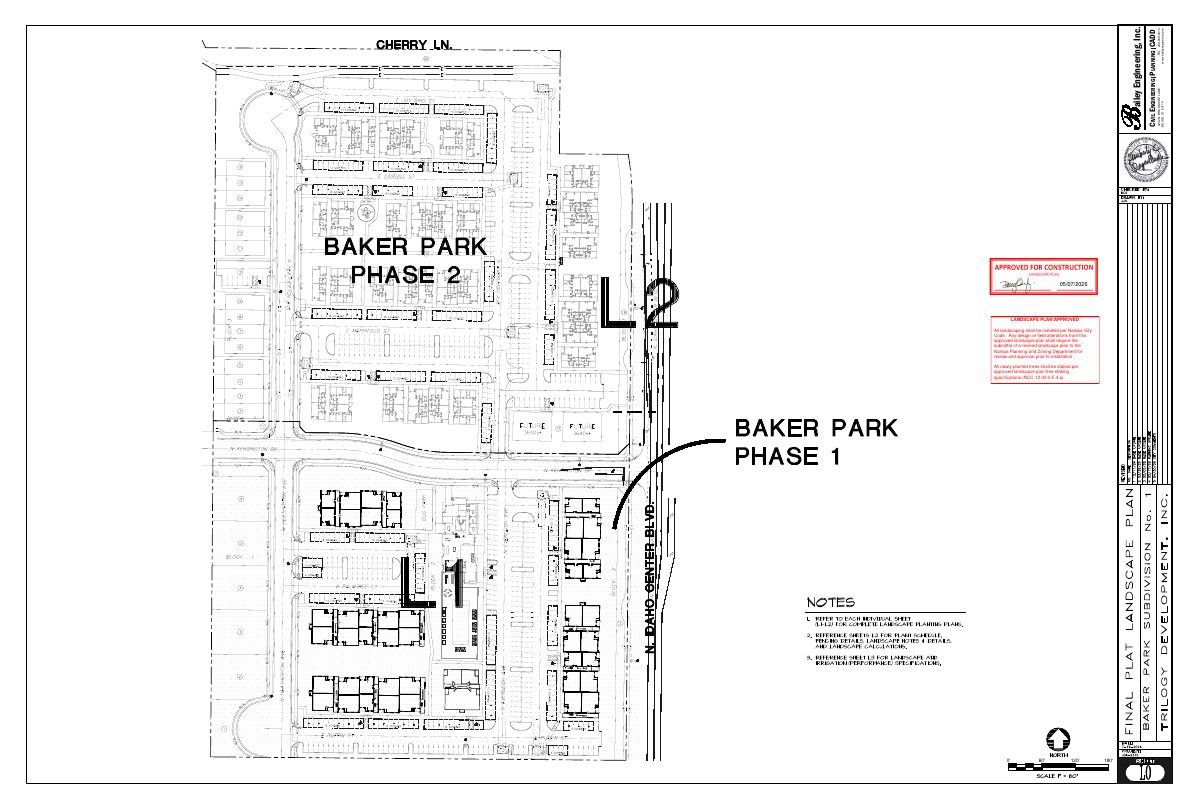
- Download Landscape plan set, Baker Park phase 2 (approved)
Approved landscape plan sheets from Bailey Engineering, with planting and irrigation specification pages and notes requiring revised plans for any field changes.
May 8, 2026 · 4 pages · 5.6 MB · APPROVED landscape plan set
- Download Approved construction plat sheets for Baker Park Subdivision No. 1
Engineering plan set for Baker Park Subdivision No. 1, prepared by Bailey Engineering, stamped approved for construction by the Nampa Engineering Division on March 17, 2025.
March 17, 2025 · 23 pages · 22.8 MB · Available Online
Staff reports
- Staff report for Baker Park No. 1 final plat
Nov. 22, 2024 · 20.2 MB · Staff Report
Decisions
- Decision letter, Baker Park No. 1 subdivision plat
Dec. 3, 2024 · 424 KB · Decision Letter
Application
- Download Extension request for final plat
Applicant's form requesting an extension of the Baker Park Subdivision No. 1 final plat approval, with a narrative explaining the reason and the associated fee.
Oct. 9, 2025 · 1 page · 1.5 MB · Extension Application
Correspondence
- Download Extension request letter
Oct. 9, 2025 · 44 KB · Extension Request Letter
Other documents
- Download Development inspection fees worksheet
Worksheet itemizing C.C.T.V. and inspection fees for the Baker Park No. 1 subdivision, totaling $9,488.23 including C.C.T.V. fees.
March 17, 2025 · 1 page · 55 KB · Available Online
- QLPE checklist
March 17, 2025 · Available Online
- Download QLPE review letter for water and sewer main extensions
City of Nampa engineer letter finding the construction documents comply with IDAPA and engineering standards, with confirmed water and sewer capacity to serve the project.
March 17, 2025 · 1 page · 488 KB · Available Online
- Construction drawings and final plat, first review
Nov. 4, 2024 · Available Online
- Engineering review memo
Engineering review memo on the final subdivision plat application, Subdivision No. 1.
Nov. 4, 2024 · Available Online
- Checklist
Oct. 7, 2024 · Checklist
- Subdivision plat application No. 1
Oct. 2, 2024 · Application
- Project narrative, Baker Park No. 1
Oct. 2, 2024 · Narrative
- Geotechnical evaluation report
Geotechnical evaluation for the Baker property development, filed with the final subdivision plat application.
Sept. 20, 2024 · Geotech/Soil Reports
- Drain calculation package, stamped
Stamped stormwater drainage calculations for the Baker 1 subdivision, filed with the final plat application.
Sept. 20, 2024 · Storm Water Reports
- Phase 1 open space exhibit
Sept. 20, 2024 · Open Space Exhibit
- Affidavit of legal interest
Sept. 20, 2024 · Affidavit of Legal Interest
- Final plat check set, phase 1
Sept. 20, 2024 · Final Plat
- Submittal set, sheet 1
Sept. 20, 2024 · Improv/Const Drawings
- Duplex building elevations
Sept. 20, 2024 · Building Elevations
- Baker Park No. 1 legal description
Sept. 20, 2024 · Legal Description - Word
- Legal description, Baker Park No. 1
Sept. 20, 2024 · Legal Description
- Final plat landscape plan, Baker Park No. 1
Sept. 20, 2024 · Landscape Plans
- Affidavit of legal interest
Sept. 20, 2024 · Affidavit of Legal Interest
