Subdivision · Planning application
Approved: 150 units across 15 lots in Baker Park Phase Two
The city approved with conditions the final plat for phase two of Baker Park on 11.69 acres, which would allow 150 dwelling units on 15 building lots, with multi-family and commercial uses. The decision was made Dec. 16, 2024, after a public hearing that day.
From the filing
The application's description as it appears in City of Nampa's record. See the official record
A developer is asking Nampa to approve the final plat for Baker Park No. 2, a subdivision on about 11.7 acres at Idaho Center Blvd and Cherry Ln in a Gateway Business (GB2) zone. The plat would create 15 residential lots holding 164 dwelling units, including one lot for 150 multi-family units, plus one commercial lot and three common lots. The staff report recommends approval to the Planning & Zoning Commission, which would then forward it to City Council.
final plat application for phase two of Baker Park Subdivision
Project name on file: Baker Park No 2
Timeline
May 1, 2025
22 documents added
Dec. 17, 2024
City Council Decision/Action Letter
Dec. 17, 2024
P&Z Commision Decision/Action Letter
Dec. 16, 2024
Decision: Approved with Conditions
Nampa City Council: Approved with Conditions.
Dec. 16, 2024
Public hearing: Nampa City Council
Oct. 10, 2024
Notice to Agencies/Departments
Oct. 10, 2024
Set Date for Public Meeting
Oct. 9, 2024
Assess Fees (Subdivision)
Oct. 4, 2024
Plan Intake Passed
Oct. 4, 2024
Accepted for review
Oct. 2, 2024
Plan Intake Failed
Sept. 20, 2024
Application filed
Documents
Site plans
- Preliminary plat, full set
Sept. 20, 2024 · 7.5 MB · Preliminary Plat
Plans
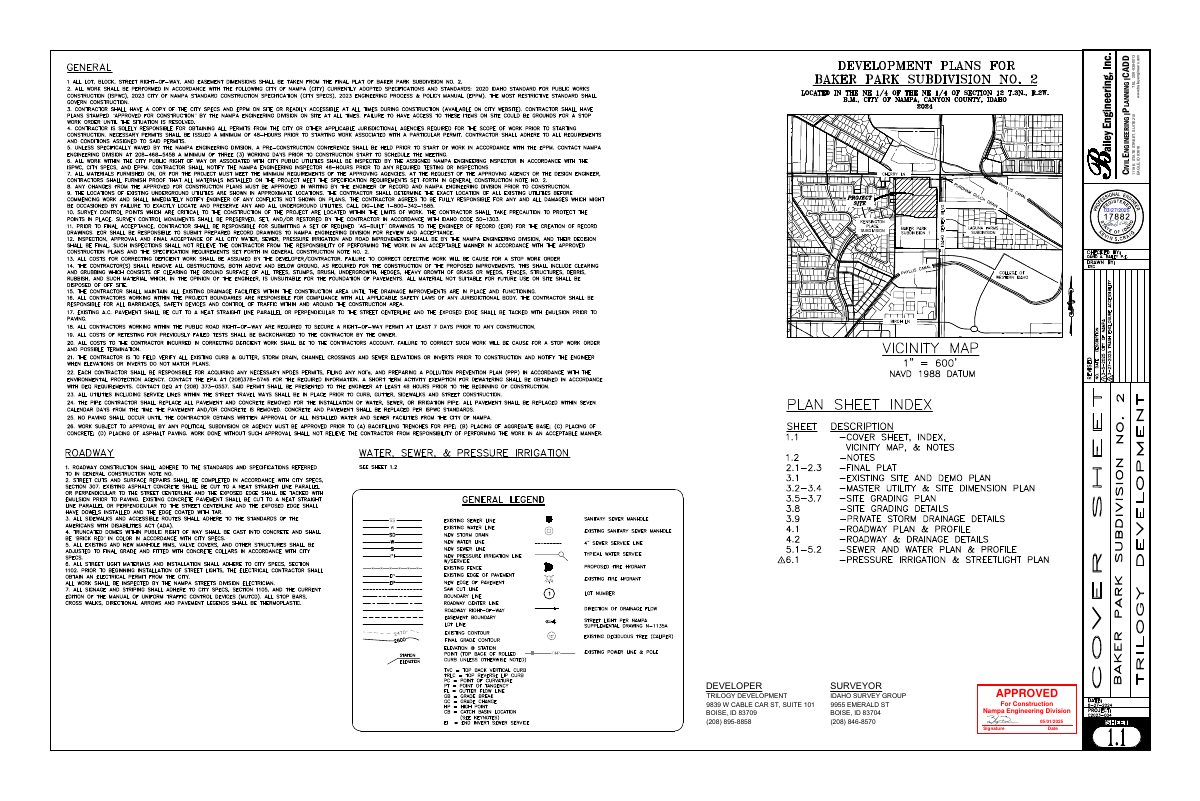
- Download Approved construction plat sheets, Baker Park Subdivision No. 2
Engineering plat drawing set for Baker Park Subdivision No. 2, stamped approved for construction by the Nampa Engineering Division on 05/01/2025.
May 1, 2025 · 19 pages · 22.5 MB · Available Online
Staff reports
- Staff report, Baker Park No. 2 final subdivision plat
Dec. 6, 2024 · 21.7 MB · Staff Report
Decisions
- Decision letter, Baker Park No. 2 (commission and council)
Dec. 17, 2024 · 428 KB · Decision Letter
Other documents
- Download Development inspection fees worksheet
Itemized inspection and C.C.T.V. fee calculation for sewer, water, storm drain, irrigation, curb and gutter, sidewalk and paving work, totaling $6,943.62.
May 1, 2025 · 1 page · 56 KB · Available Online
- QLPE checklist, Baker Park 2
May 1, 2025 · Available Online
- Download City engineer QLPE review letter for water and sewer
City of Nampa city engineer letter finding the construction documents for the water and sewer main extensions comply with IDAPA and engineering standards, with capacity confirmed and a DEQ checklist attached.
May 1, 2025 · 1 page · 489 KB · Available Online
- Download Subdivision improvement agreement with City of Nampa
Agreement between the developer and the City of Nampa covering public improvements, completion deadlines, plan compliance, and a cash deposit or letter of credit before final plat signing.
May 1, 2025 · 2 pages · 58 KB · Available Online
- Construction drawings and final plat, first review
Nov. 25, 2024 · Available Online
- Engineering review memo
Engineering review memo for the Subdivision No. 2 final plat application, filed as a document with no extracted text.
Nov. 25, 2024 · Available Online
- Final subdivision plat application No. 2
Oct. 2, 2024 · Application
- Project narrative, Baker Park No. 2
Oct. 2, 2024 · Narrative
- Entitlement package
Sept. 20, 2024 · Bldg Floor Plans, Materials, Renderings
- Geotechnical evaluation report
Geotechnical evaluation for the Baker property development, filed with the final subdivision plat application.
Sept. 20, 2024 · Geotech/Soil Reports
- Drainage calculation package, stamped
Sept. 20, 2024 · Storm Water Reports
- Final plat set
Sept. 20, 2024 · Final Plat
- Baker Park 2 open space exhibit
Sept. 20, 2024 · Open Space Exhibit
- Baker Park 2 submittal set
Sept. 20, 2024 · Improv/Const Drawings
- Baker Park No. 2 legal description
Sept. 20, 2024 · Legal Description - Word
- Baker Park No. 2 legal description
Sept. 20, 2024 · Legal Description
- Final plat landscape plan No. 2
Sept. 20, 2024 · Landscape Plans
- Open door affidavit
Affidavit of public notice concerning the open door requirement for the final subdivision plat application.
Sept. 20, 2024 · Affidavit Barton
