Planned unit development · Planning application
19-home cottage cluster development proposed in Nampa is now void
The Bodie Cottages application sought a planned unit development of 19 single-family detached cottages on a rural tract with one existing residence. The city lists the application as void, and no decision is on file.
From the filing
The application's description as it appears in City of Nampa's record. See the official record
Planned Use Development. Single Family Cottage Cluster Subdivision
Project name on file: Bodie Cottages
Timeline
June 12, 2026
Plan Intake Passed
June 12, 2026
Accepted for review
June 5, 2026
15 documents added
June 2, 2026
Plan Intake Failed
May 28, 2026
Application filed
Documents
Site plans
- Download Preliminary plat, Bodie Cottages subdivision
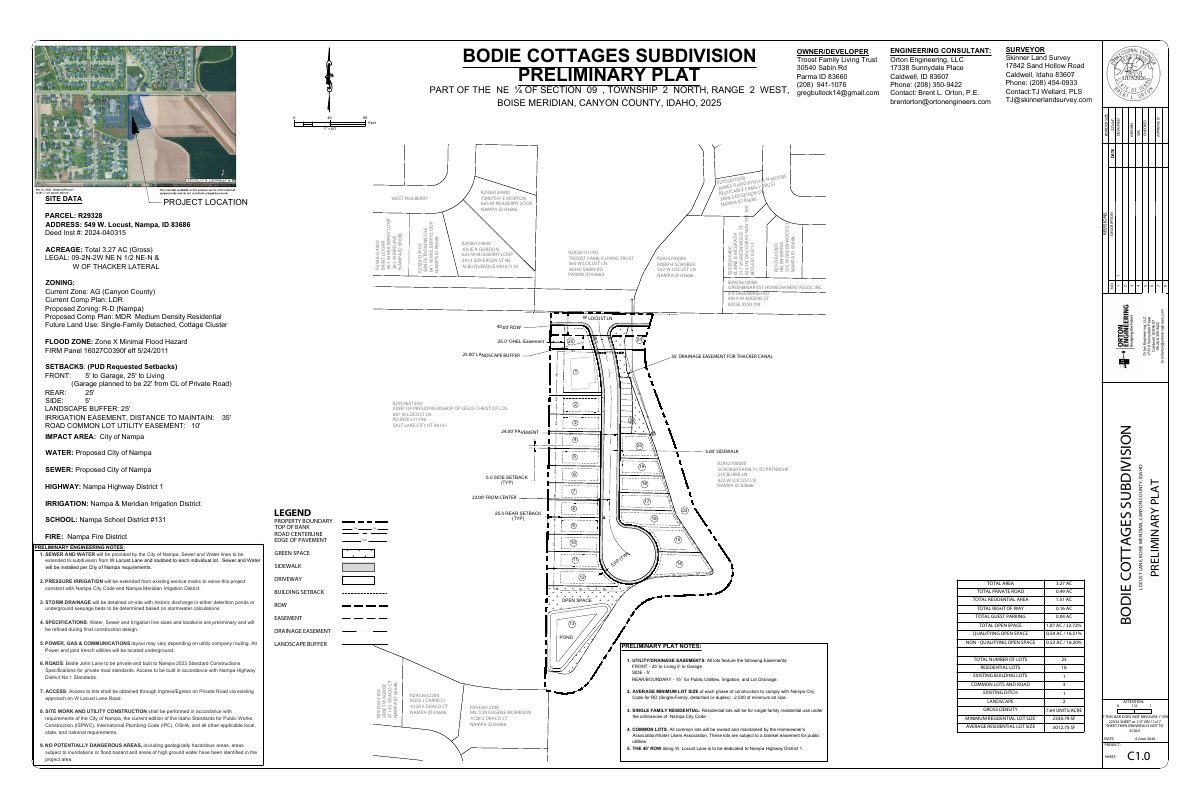
Preliminary plat drawing for the Bodie Cottages subdivision, showing lot layout, site data, zoning, flood zone and surrounding ownership, prepared by Orton Engineering and Skinner Land Survey.
June 5, 2026 · 4 pages · 2.4 MB · Prelim Plat
Plans
- Download Drainage and grading plan, sheet C4.0
Engineering drawing showing drainage and grading for the Bodie Cottages subdivision, including contours, storm inlets, pipe runs, and ditch and overflow routing.
June 5, 2026 · 1 page · 1.2 MB · Open Space Exhibit
- Download Building elevations, sheet 1 (copy 1)
May 28, 2026 · 1 page · 1.9 MB · Building Elevations - Cottage Street
- Download Landscape plans, forthcoming
Placeholder cover sheet from landscape architect Emily Voges for the Bodie Cottages project, marking landscape plans as forthcoming for the client, Orton Engineering.
May 28, 2026 · 1 page · 231 KB · Landscape Plan - Forthcoming
Project narrative
- Download Bodie Cottages narrative
June 5, 2026 · 9.4 MB · Narrative
Notices
- Download Notice of neighborhood meeting
Notice of a March 30, 2026 neighborhood meeting on annexation, comprehensive plan map amendment and rezoning for a cottage cluster planned unit development.
June 2, 2026 · 1 page · 493 KB · Neighborhood Mtg Notice
Application
- Download Master application for Planned Unit Development
Master application for the Bodie Cottages PUD, seeking annexation, a comprehensive plan map amendment, and R-D zoning for 19 residential lots on 3.27 acres.
June 5, 2026 · 2 pages · 727 KB · Application
- Download Planning and zoning pre-application meeting notes
Staff notes from an Oct. 29, 2025 pre-application meeting on a possible Planned Unit Development, covering a comp plan amendment from LDR to HDR, zoning options, and cluster subdivision alternatives.
May 28, 2026 · 5 pages · 1.1 MB · Pre-Application Meeting Notes
Other documents
- Download Record of survey
Boundary survey of a parcel in Section 9 showing curve and line tables, reference surveys, and a surveyor's narrative on the Thacker Lateral centerline and northeast corner.
June 2, 2026 · 1 page · 230 KB · Record of Survey
- Vicinity map
June 2, 2026 · Vicinity Map
- Legal description for annexation and rezone
June 2, 2026 · Legal Description - Word
- Neighborhood meeting sign-in sheet
Sign-in sheet from the neighborhood meeting held for this planned unit development application.
May 28, 2026 · Neighborhood Mtg Sign-In Sheet
- Site legal description, copy 2
May 28, 2026 · Legal Description
- Signed affidavit for representative
Signed affidavit appointing a representative for the subdivision application, filed as an affidavit of legal interest.
May 28, 2026 · Affidavit of Legal Interest
- Warranty deed (copy 2)
May 28, 2026 · Warranty Deed

