Subdivision · Planning application
19-lot single-family subdivision on 3.27 acres voided
The Bodie Cottages plan, filed May 28, called for 19 detached homes on a rural tract with one existing residence. The city lists the preliminary plat application as void, so no decision on the plan is on file.
From the filing
The application's description as it appears in City of Nampa's record. See the official record
Subdivision Preliminary Plat
Project name on file: Bodie Cottages
Timeline
June 12, 2026
Plan Intake Passed
June 12, 2026
Accepted for review
June 5, 2026
15 documents added
June 2, 2026
Plan Intake Failed
May 28, 2026
Application filed
Documents
Site plans
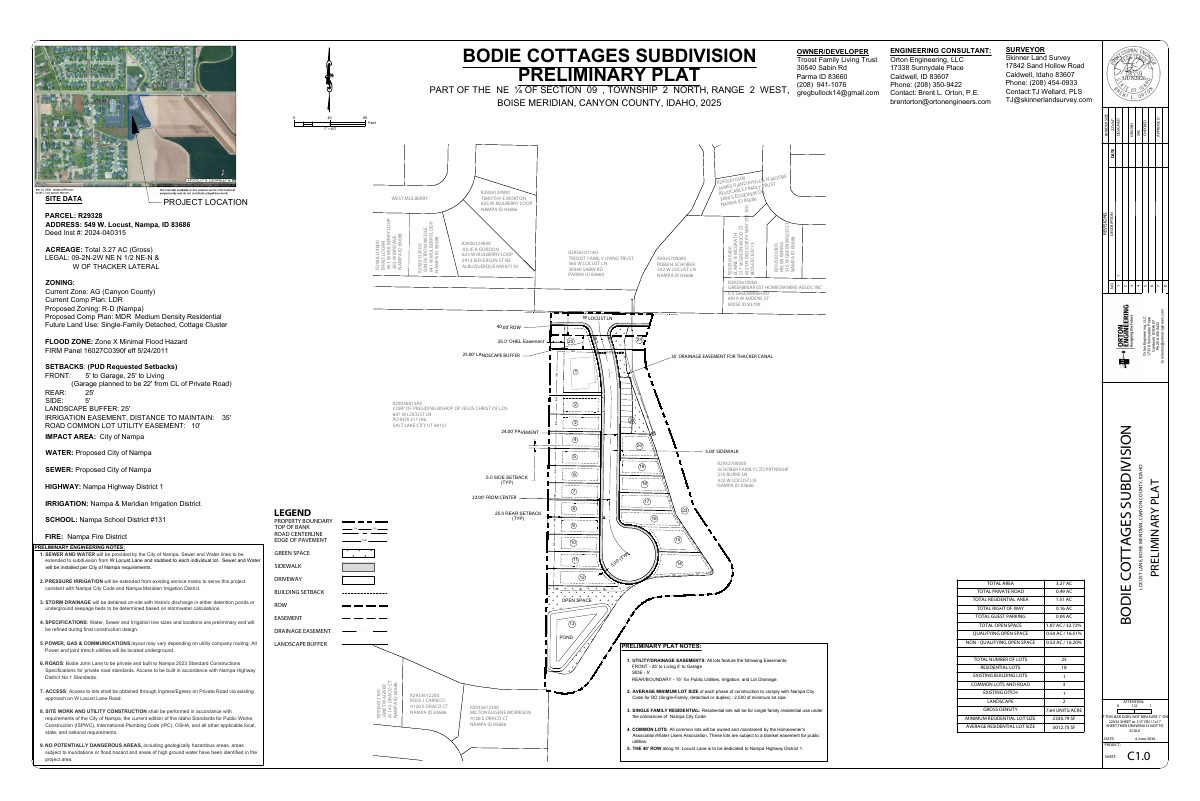
- Download Preliminary plat, Bodie Cottages subdivision
Preliminary plat for a 3.27-acre cottage-cluster subdivision, prepared by Orton Engineering and Skinner Land Survey, showing site data, zoning change to R-D and flood zone X.
June 5, 2026 · 4 pages · 2.4 MB · Prelim Plat
Plans
- Download Drainage and grading plan, sheet C4.0
Engineering sheet dated 4 June 2026 showing drainage, grading, green space, open channel and pipe flow details, and the existing septic and well abandonment notes for the subdivision.
June 5, 2026 · 2 pages · 1.6 MB · Open Space Exhibit
- Download Proposed building elevations, sheet 1 (copy)
May 28, 2026 · 1 page · 1.9 MB · Proposed Building Elevations
- Download Landscape plans, forthcoming
Placeholder landscape plan sheet from Emily Voges Landscape Architect for the Bodie Cottages project, marked forthcoming; the plan exhibit itself is not shown in the text.
May 28, 2026 · 1 page · 231 KB · Landscape Plans
Project narrative
- Download Project narrative
Applicant's written narrative describing the Bodie Cottages preliminary subdivision plat proposal.
June 5, 2026 · 9.4 MB · Narrative
Application
- Download Master application for Bodie Cottages preliminary subdivision plat
Planning and Zoning master application for a 19-lot residential cottage cluster subdivision with annexation, rezone to R-D, PUD and comprehensive plan amendment requests.
June 5, 2026 · 2 pages · 1.0 MB · Application
- Download Pre-application property inquiry notes
Planning and Zoning meeting notes on zoning and comprehensive plan options, including a PUD or cluster subdivision and a plan amendment from LDR to HDR.
May 28, 2026 · 5 pages · 1.1 MB · Pre-Application Meeting Notes
Studies and reports
- Download Storm drainage report and calculations
Engineer's storm drainage report for the Bodie's Subdivision preliminary plat, covering design standards, existing and proposed hydrology, drainage calculations, and a geotechnical appendix.
May 28, 2026 · 24 pages · 2.2 MB · Storm Water Reports
- Download Geotechnical recommendation report
Geotechnical report by SITE Consulting, LLC on test pit logs, lab soil testing, groundwater review, and site work recommendations for the proposed subdivision, dated Dec. 23, 2025.
May 28, 2026 · 14 pages · 1.2 MB · Geotech/Soil Reports
Other documents
- Site legal description, copy 2
May 28, 2026 · Legal Description
- Signed affidavit for representative
Signed affidavit appointing a representative for the subdivision plat application, filed as an affidavit of legal interest.
May 28, 2026 · Affidavit of Legal Interest
- Neighborhood meeting sign-in sheet (copy 3)
Sign-in sheet from the neighborhood meeting held March 30, 2026, for the Bodie Cottages preliminary subdivision plat.
May 28, 2026 · Neighborhood Mtg Sign-In Sheet
- Warranty deed, copy 2
Warranty deed submitted as proof of ownership interest in the property for this preliminary subdivision plat application.
May 28, 2026 · Proof of Proprietary Interest
- Legal description (copy 2)
May 28, 2026 · WORD Legal Description
- Vicinity map
Vicinity map for the Bodie Cottages Subdivision preliminary plat application, showing the project's location relative to surrounding area.
May 28, 2026 · Vicinity Map

