Development review · Planning application
Approved: 69,052-square-foot cold storage and ice plant design
The city approved the design of a single-story building for bagged ice production, dry storage and frozen-food cold storage and distribution, with conditions on lighting. The March 12 decision covers architecture and materials only, not the use itself.
From the filing
The application's description as it appears in City of Nampa's record. See the official record
A new 69,052 square foot cold storage building for storing bagged ice, high-pile storage, and distribution of frozen products is proposed at 215 Shannon Drive in Nampa on a site of about 16.4 acres. The city staff approved the building's design in a March 12, 2025 letter, though the letter says this covers architecture and materials only.
Construction of 69,052 SF industrial building for the production and storage of bagged ice, and a warehouse for high pile cold storage and the distribution of frozen products.
Project name on file: Boise Cold Storage
Timeline
March 12, 2025
Planning Staff Decision
March 12, 2025
11 documents added
March 12, 2025
Decision: Approved with Conditions
Nampa Planning and Zoning Commission: Approved with Conditions.
March 12, 2025
P&Z Planner Review
March 10, 2025
Assess Fees (Building & Site)
March 10, 2025
Planning Application Review
Feb. 12, 2025
Application filed
Documents
Site plans
- Download Architectural site plan, Suite 100
Architectural site plan for a cold storage building, showing site and building data, parking counts (37 spaces provided), loading docks, and keynoted site features.
Feb. 12, 2025 · 1 page · 2.1 MB · Site Plan
- Download Design review site plan, sheet 1 of 2
Site plan for Boise Cold Storage design review, showing lots, a proposed building of about 69,052 SF, and utility and flood-zone notes.
Feb. 12, 2025 · 1 page · 1.2 MB · Landscaping Plan
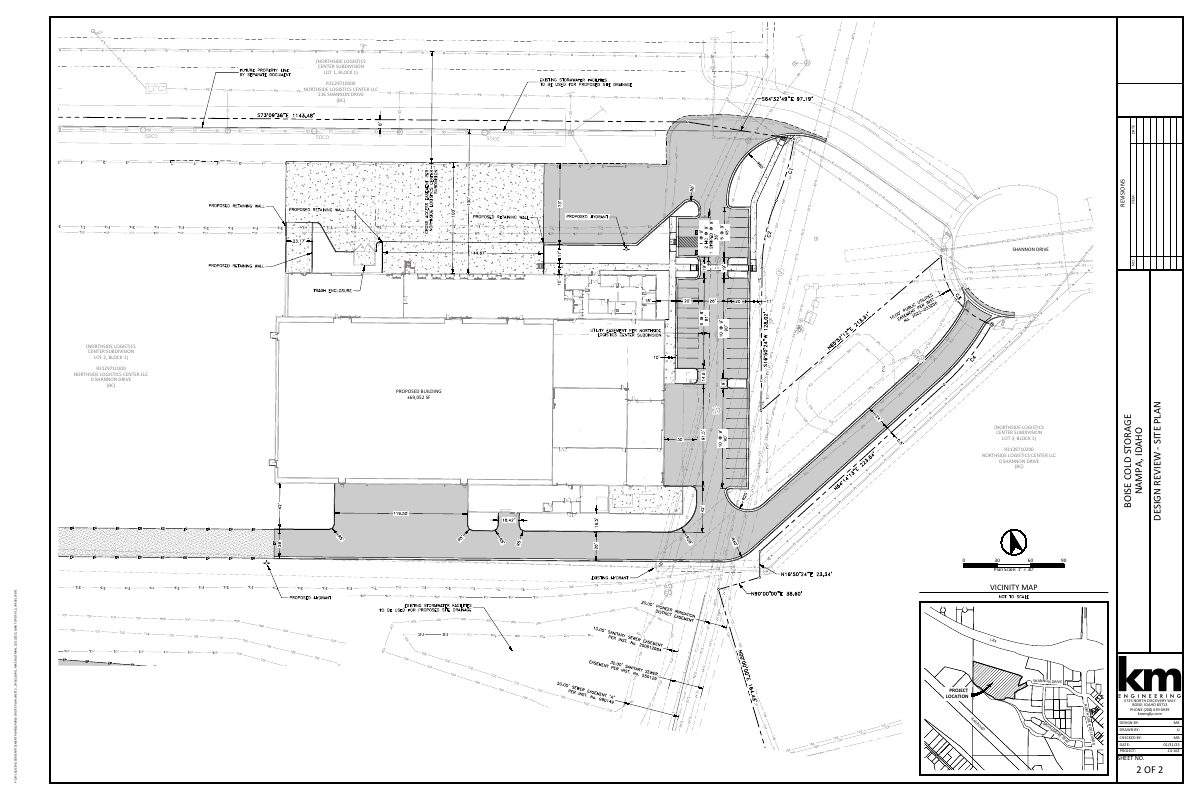
- Download Design review site plan, sheet 2 of 2
Second sheet of the design review site plan for a proposed ±69,052 SF cold storage building on the Northside Logistics Center lots, dated 01/31/25.
Feb. 12, 2025 · 1 page · 828 KB · Site Plan
Renderings
- Download Perspectives and material board, exterior finishes
Four perspective views and a material board listing the proposed exterior finishes: aluminum canopy, metal wall panels, adhered masonry veneer, storefront, architectural glass, and CMU trash enclosure.
Feb. 12, 2025 · 1 page · 2.6 MB · Building Finishes
- Download Exterior materials board, sheet A300
Color and material samples for the cold storage building's exterior, including metal wall panels, masonry veneer, aluminum canopy, storefront, glazing, and trash enclosure block.
Feb. 12, 2025 · 1 page · 2.6 MB · Color Samples
Plans
- Download Exterior material schedule and building elevations
Elevation sheet with an exterior material schedule listing metal panel, glazing, door, trim, and light fixture finishes, dated 08/20/24.
Feb. 12, 2025 · 1 page · 1.2 MB · Building Elevations
Project narrative
- Download Design review narrative
Narrative requesting design review for a 69,052 SF cold storage and ice production warehouse, with site access, parking, and lighting described.
Feb. 12, 2025 · 3 pages · 161 KB · Narrative
Decisions
- Download Design review approval decision letter
Staff design review approval for a 69,052 sq. ft. cold storage industrial building, subject to general zoning compliance and exterior lighting conditions; expires two years from the letter date.
March 12, 2025 · 4 pages · 3.8 MB · DR Decision Letter_Mar2025
Other documents
- Vicinity plan
Feb. 12, 2025 · Vicinity Map
- Architect affidavit of legal interest
Feb. 12, 2025 · Affidavit of Legal Interest
- Master application form
Master application form for a design review (5,000 square feet or greater) filed with the city or county.
Feb. 12, 2025 · Checklist & Master Application