Subdivision · Planning application
KB Home gets approval for 79 single-family homes on 21 acres
The Nampa City Council's approval of the final plat, dated Apr. 21, came with conditions, including completing sewer trunkline and irrigation pump station work before the plat is signed and paying a $15,050 school sewer reimbursement fee.
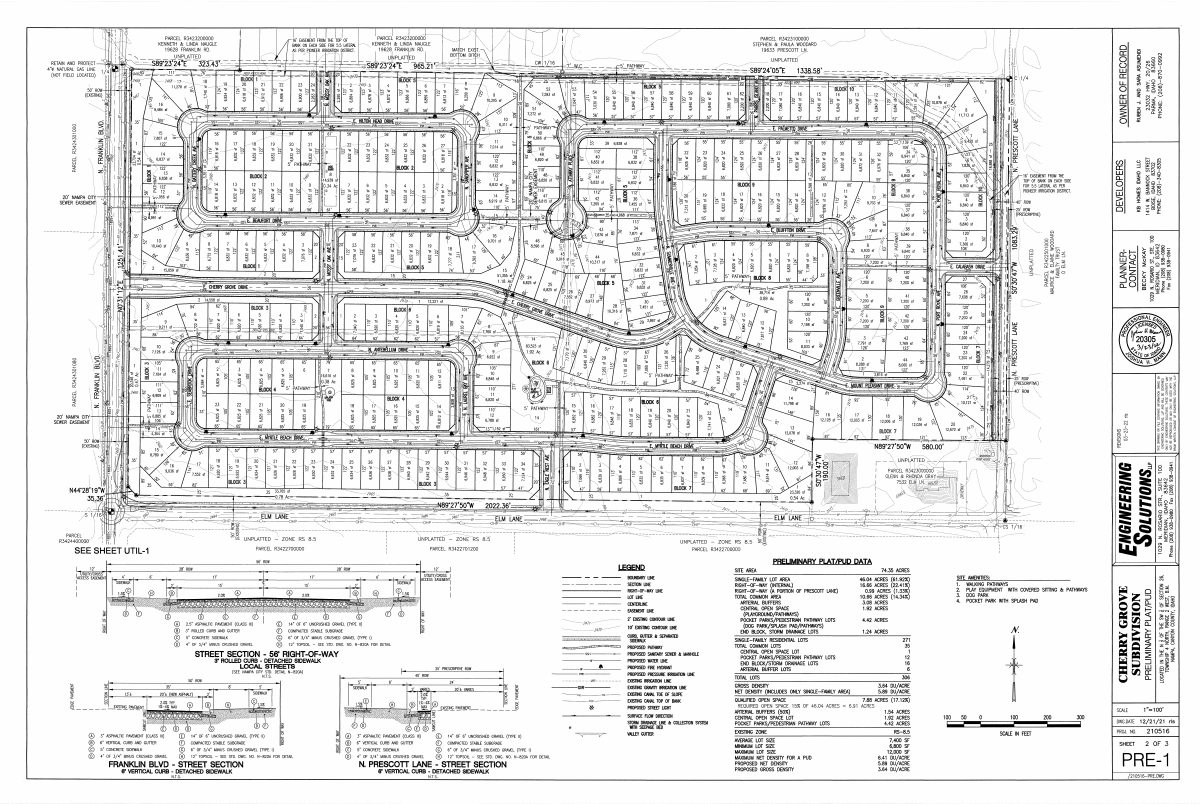
From the filing
The application's description as it appears in City of Nampa's record. See the official record
KB Home Idaho LLC received final plat approval for Cherry Grove No 5, a single-family subdivision on about 21.4 acres at Elm Lane in Nampa. The original concept called for 79 detached homes, 10 common area lots and internal roads.
Final plat consisting of 79 single-family lots and 10 common lots on 21.44 acres in an RS-8.5 zone
Project name on file: Cherry Grove No 5
Timeline
Dec. 11, 2025
21 documents added
Dec. 11, 2025
Landscape Approval
April 22, 2025
City Council Decision/Action Letter
April 22, 2025
P&Z Commision Decision/Action Letter
April 22, 2025
Notice to Agencies/Departments
April 21, 2025
Decision: Approved with Conditions
Nampa City Council: Approved with Conditions.
April 21, 2025
Public hearing: Nampa City Council
March 12, 2025
Set Date for Public Meeting
Feb. 28, 2025
Assess Fees (Subdivision)
Feb. 13, 2025
Plan Intake Passed
Feb. 13, 2025
Accepted for review
Feb. 11, 2025
Application filed
Documents
Site plans
- Download Phase 5 open space plan
Plan sheet with an open space summary for Phase 5, listing qualified open space by lot totaling about 3.33 acres, or 16% of gross area.
Feb. 11, 2025 · 1 page · 1.1 MB · Open Space Exhibit
- Download Preliminary plat drawing
Preliminary subdivision plat sheet showing lot layout, block numbering, lot areas, and adjacent parcel boundaries with dimensions and a natural gas line note.
Feb. 11, 2025 · 1 page · 1.5 MB · Preliminary Plat
Plans
- Download Phase 5 landscape plan set, overall notes and plant schedule
Approved landscape plan set for Cherry Grove Phase 5, with general landscape notes covering standards, grading, soils, planter beds, lawn areas and plant lists.
Dec. 11, 2025 · 57 pages · 16.7 MB · APPROVED landscape plan set
- Download Landscape plans with revisions required
Landscape plan sheets for Phase 5 of the Cherry Grove subdivision, marked as requiring revisions, with general landscape notes on regulations, lawn, plants and grading.
April 22, 2025 · 11 pages · 6.0 MB · Landscape Plan REVISIONS REQUIRED
- Download Construction plans and general notes
Construction drawing set with abbreviations and general notes citing City of Nampa specifications, permit requirements and pre-construction conference procedures.
Feb. 11, 2025 · 28 pages · 18.1 MB · Improv/Const Drawings
- Download Building elevations
Building elevation drawings for the planning application, 12 pages; the extracted text is mostly unreadable, so the specific views and details could not be confirmed.
Feb. 11, 2025 · 12 pages · 2.4 MB · Building Elevations
- Download Final plat, Cherry Grove Subdivision No. 5
Final subdivision plat sheets for Cherry Grove Subdivision No. 5, sealed by surveyor Clinton W. Hansen of Engineering Solutions LLP, with blank book and page fields for recording.
Feb. 11, 2025 · 4 pages · 1.9 MB · Final Plat
- Download Phase 5 landscape plan, overall with general notes
Overall landscape plan sheet for Phase 5 with notes on standards, sod, plant material and existing conditions, plus area plans 1 and 2.
Feb. 11, 2025 · 11 pages · 5.6 MB · Landscape Plans
Project narrative
- Download Written narrative for final plat application
KB Home's narrative for a final plat of 79 single-family lots and 10 common lots on 21.44 acres in an RS-8.5 zone, covering history, density, and utilities.
Feb. 11, 2025 · 2 pages · 973 KB · Narrative
Staff reports
- Download Staff report on final plat approval, Cherry Grove No. 5
Planning staff recommends the Commission find the final plat substantially conforms to the approved preliminary plat, with Engineering comments on conditions and pressure irrigation.
April 22, 2025 · 46 pages · 21.6 MB · Staff Report
Decisions
- Download Final plat approval decision letter
Nampa Planning and Zoning Commission's April 15, 2025 recommendation to approve the Cherry Grove No 5 final plat, with conditions of approval for the applicant.
April 22, 2025 · 2 pages · 206 KB · Decision Letter
Application
- Download Master application for final subdivision plat
Planning and Zoning master application form for the Cherry Grove No. 5 final subdivision plat, filed by KB Home Idaho LLC with Engineering Solutions, LLP as contractor.
Feb. 13, 2025 · 2 pages · 3.6 MB · Application
Studies and reports
- Download Traffic impact study
Kimley-Horn traffic impact study from February 2022 for the Cherry Grove residential development, covering existing conditions, trip generation, and intersection analysis with mitigation findings.
Feb. 13, 2025 · 246 pages · 5.7 MB · TIS
- Download Geotechnical site map, addendum No. 1
Figure 1 site map showing approximate test pit and piezometer locations, the irrigation canal, and site boundary for the geotechnical addendum.
Feb. 11, 2025 · 1 page · 56 KB · Geotech/Soil Reports Addendum 1
- Download Geotechnical addendum No. 2 with piezometer installation and test pit logs
Atlas Technical Consultants addendum adding 18 piezometers and test pit logs for the Cherry Grove subdivision final plat, dated August 29, 2022.
Feb. 11, 2025 · 12 pages · 697 KB · Geotech/Soil Reports Addendum 2
- Download Geotechnical investigation report for proposed subdivision
Soils exploration and foundation evaluation by Atlas Technical Consultants, dated July 12, 2021, with fieldwork conducted June 23, 2021 and 34 pages.
Feb. 11, 2025 · 34 pages · 1.2 MB · Geotech/Soil Reports
- Download Groundwater monitoring data and letter
Atlas Technical Consultants groundwater letter for a subdivision final plat, with monitored groundwater depths at test pits and piezometers from 2021 to 2023.
Feb. 11, 2025 · 26 pages · 2.9 MB · Storm Water Reports
Other documents
- Subdivision plat checklist
Feb. 28, 2025 · Checklist
- Affidavit of legal interest
Sworn statement of legal interest in the property covered by this final subdivision plat application.
Feb. 11, 2025 · Affidavit of Legal Interest
- Legal description, lot 5
Feb. 11, 2025 · Legal Description - Word
- Legal description, Cherry Grove No. 5
Feb. 11, 2025 · Legal Description